10225 Judy Road, Dover, FL 33527
$1,200,000 - For Sale


Property Details
Price: $1,200,000
Sq Ft: 3,379
($355 per sqft)
Bedrooms: 3
Bathrooms: 2
City:Dover
County:Hillsborough
Type:Single Family
Development:Unplatted
Subdivision:Unplatted
Acres:2.5700
Virtual Tour/Floorplan:View
Year Built:2024
Listing Number:TB8548128
Status Code:A-Active
Taxes:$11,465.17
Tax Year: 2025
Garage: 5
/ Y
Furnishings: Unfurnished
Pets Allowed: Yes
Calculate Your Payment
Equipment:
Dishwasher
Microwave
Range
Refrigerator
Interior Features:
Ceiling Fans(s)
Exterior Features:
Private Mailbox
Rain Gutters
Financial Information:
Taxes: $11,465.17
Tax Year: 2025
Room Dimensions:
Laundry: Electric Dryer Hookup, Inside, Washer Hookup
School Information:
Elementary School: Bailey Elementary-Hb
Middle School: Burnett-Hb
Junior High: Burnett-Hb
High School: Strawberry Crest High School
Save Property
View Virtual Tour
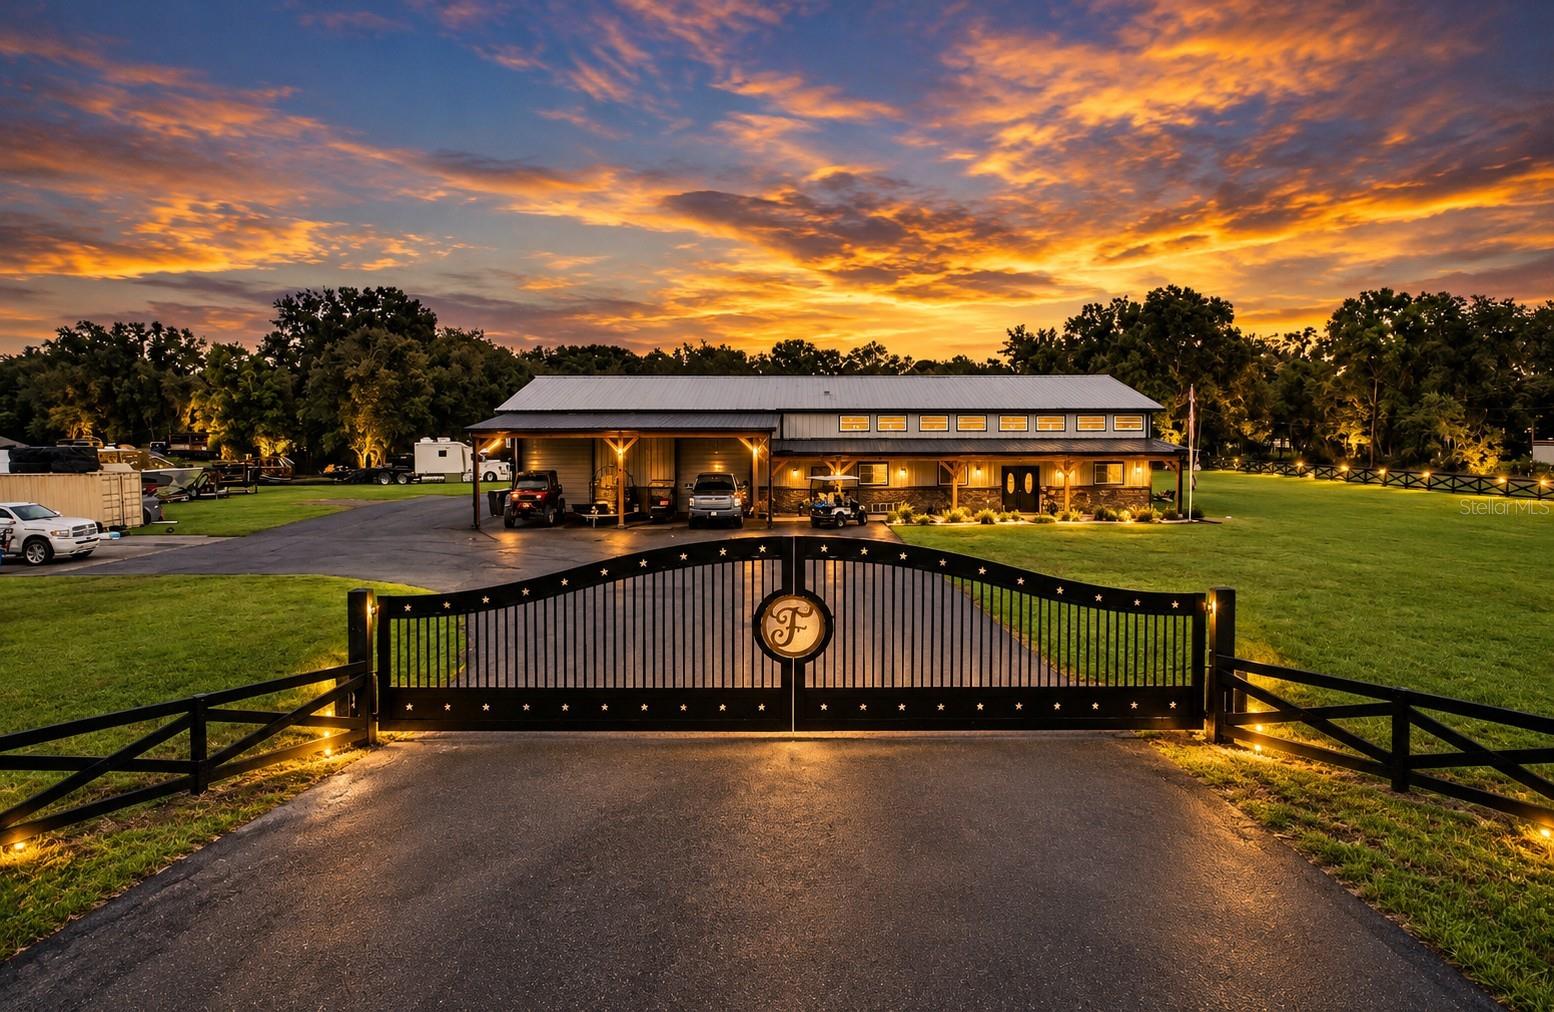
Virtually Staged. Where country living meets modern luxury. Set behind a gated entrance on TWO parcels of nearly 3 acres, this one-of-a-kind Dover property delivers the space, privacy, and versatility that are becoming harder and harder to find. Completed in 2024, the centerpiece is an impressive barndominium offering approximately 3,379 square feet of living space plus an incredible approximately 2,500-square-foot attached garage/workshop. Spacious interiors provide plenty of room for everyday living and entertaining, while the massive garage and workshop space gives you room for the toys, boats, campers, equipment and more. Outside, enjoy your own private retreat with an in-ground San Juan Pleasure Island pool and spa, wide-open acreage, fully fenced grounds, electric 40-foot entry gates and a seal-coated driveway. Bring the horses, bring the boat, bring the RV and bring all the toys. With no HOA, well and septic, this property was made for those who want space and freedom without giving up modern comforts. Approximately 1 acre is located on a separate parcel and includes an approximately 1,200-square-foot double-wide mobile home. The home is functional and livable and is being included AS-IS as an added bonus to the property, creating even more possibilities for guests, extended family, additional living space or whatever best fits your needs. Nearly 3 acres. Two parcels. A 2024-completed 3,300+ square-foot barndominium. Approximately 2,500 square feet of attached garage/workshop space. Pool and spa. Fully fenced and gated. A separate acre with an additional livable residence. And enough room to finally bring all the things you never had space for before. This isn’t your typical property, and that’s exactly the point. 10225 Judy Road is where modern living, country freedom and serious space all come together.
MLS Area: 33527 - Dover
Total Square Footage: 5,879
Price per Square Feet: $355.13
Total Floors: 2
Water: Well
Construction: Metal Siding, Frame
Date Listed: 2026-09-17 00:00:00
Pool: Y
Pool Description: Fiberglass
Private Spa: Y
Furnished: Unfurnished
Parking: Boat, Covered, Guest, Oversized, Workshop In Garage
Garage Description: Y
Garage Spaces: 5
Attached Garage: Y
Flooring: Concrete
Roof: Metal
Heating: Central
Cooling: Central Air
Fireplace: Y
Laundry: Electric Dryer Hookup, Inside, Washer Hookup
Pets: Yes
Sewer: Septic Tank
Lot Desc.: Cleared, Landscaped, Paved, Zoned For Horses
Parcel ID: U-18-28-21-Zzz-
Listing Courtesy Of: Eleve Real Estate Llc
daniellesellsfl1@gmail.com
Virtually Staged. Where country living meets modern luxury. Set behind a gated entrance on TWO parcels of nearly 3 acres, this one-of-a-kind Dover property delivers the space, privacy, and versatility that are becoming harder and harder to find. Completed in 2024, the centerpiece is an impressive barndominium offering approximately 3,379 square feet of living space plus an incredible approximately 2,500-square-foot attached garage/workshop. Spacious interiors provide plenty of room for everyday living and entertaining, while the massive garage and workshop space gives you room for the toys, boats, campers, equipment and more. Outside, enjoy your own private retreat with an in-ground San Juan Pleasure Island pool and spa, wide-open acreage, fully fenced grounds, electric 40-foot entry gates and a seal-coated driveway. Bring the horses, bring the boat, bring the RV and bring all the toys. With no HOA, well and septic, this property was made for those who want space and freedom without giving up modern comforts. Approximately 1 acre is located on a separate parcel and includes an approximately 1,200-square-foot double-wide mobile home. The home is functional and livable and is being included AS-IS as an added bonus to the property, creating even more possibilities for guests, extended family, additional living space or whatever best fits your needs. Nearly 3 acres. Two parcels. A 2024-completed 3,300+ square-foot barndominium. Approximately 2,500 square feet of attached garage/workshop space. Pool and spa. Fully fenced and gated. A separate acre with an additional livable residence. And enough room to finally bring all the things you never had space for before. This isn’t your typical property, and that’s exactly the point. 10225 Judy Road is where modern living, country freedom and serious space all come together.
Share Property
Additional Information:
MLS Area: 33527 - Dover
Total Square Footage: 5,879
Price per Square Feet: $355.13
Total Floors: 2
Water: Well
Construction: Metal Siding, Frame
Date Listed: 2026-09-17 00:00:00
Pool: Y
Pool Description: Fiberglass
Private Spa: Y
Furnished: Unfurnished
Parking: Boat, Covered, Guest, Oversized, Workshop In Garage
Garage Description: Y
Garage Spaces: 5
Attached Garage: Y
Flooring: Concrete
Roof: Metal
Heating: Central
Cooling: Central Air
Fireplace: Y
Laundry: Electric Dryer Hookup, Inside, Washer Hookup
Pets: Yes
Sewer: Septic Tank
Lot Desc.: Cleared, Landscaped, Paved, Zoned For Horses
Parcel ID: U-18-28-21-Zzz-
Map of 10225 Judy Road, Dover, FL 33527
Listing Courtesy Of: Eleve Real Estate Llc
daniellesellsfl1@gmail.com
WORK WITH US
Get assistance in determining current property value, crafting a competitive offer, writing and negotiating a contract, and much more. Get in touch today!
Location
1201 6th Ave W. Suite 300
Bradenton, FL, 34205
Contact
THE WISZ TEAM 248-514-2579
 IDX information is provided exclusively for consumers’ personal, noncommercial use, that it may not be used for any purpose other than to identify prospective properties consumers may be interested in purchasing, and that the data is deemed reliable but is not guaranteed accurate by the MLS. The data relating to real estate for sale on this Website comes in part from the Broker Reciprocity Program (BR Program) of My Florida Regional MLS DBA Stellar MLS. The source of this real property information is the copyrighted and proprietary database compilation of the My Florida Regional MLS DBA Stellar MLS and © 2026. Information last refreshed: 2026-11-05 03:14:49

Our Web site Accessibility
We are committed to providing an accessible web site. If you have difficulty accessing content, have difficulty viewing a file on the web site, or notice any accessibility problems, please contact us to specify the nature of the accessibility issue and any assistive technology you use. We will strive to provide the content you need in the format you require.
We welcome your suggestions and comments about improving ongoing efforts to increase the accessibility of this web site.