1018 Harvard Street W, Orlando, FL 32804
$1,450,000 - For Sale




Property Details
Price: $1,450,000
Sq Ft: 3,010
($482 per sqft)
Bedrooms: 5
Bathrooms: 4
Partial Baths: 1
City:Orlando
County:Orange
Type:Single Family
Development:College Park
Subdivision:College Park Second Add
Acres:0.1900
Virtual Tour/Floorplan:View
Year Built:2013
Listing Number:O6445940
Status Code:A-Active
Taxes:$18,738.82
Tax Year: 2025
Garage: 2
/ Y
Furnishings: Negotiable
Pets Allowed: Yes
Calculate Your Payment
Equipment:
Built-In Oven
Cooktop
Dishwasher
Disposal
Dryer
Microwave
Range Hood
Refrigerator
Washer
Interior Features:
Ceiling Fans(s)
Eat-in Kitchen
High Ceilings
Kitchen/Family Room Combo
Open Floorplan
Primary Bedroom Main Floor
Solid Surface Counters
Split Bedroom
Thermostat
Walk-In Closet(s)
Window Treatments
Exterior Features:
Fire Pit
Lighting
Outdoor Grill
Outdoor Kitchen
Private Yard
Financial Information:
Taxes: $18,738.82
Tax Year: 2025
Room Dimensions:
Laundry: Inside, Laundry Room
Save Property
View Virtual Tour
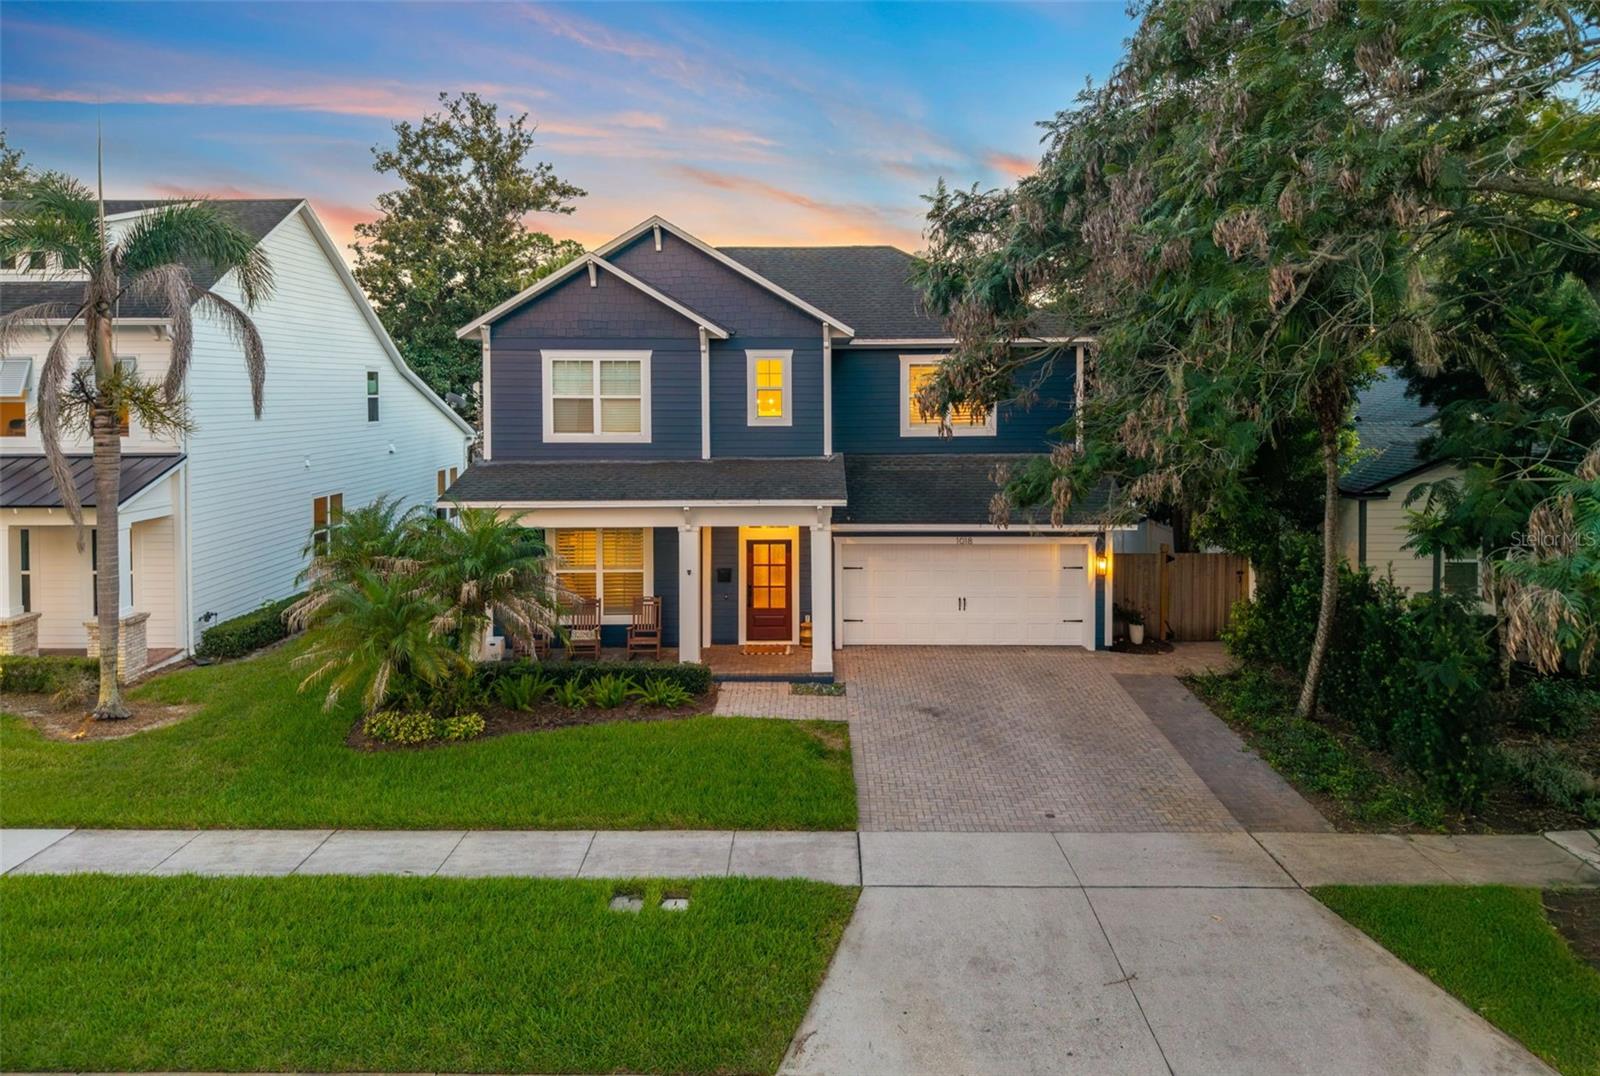
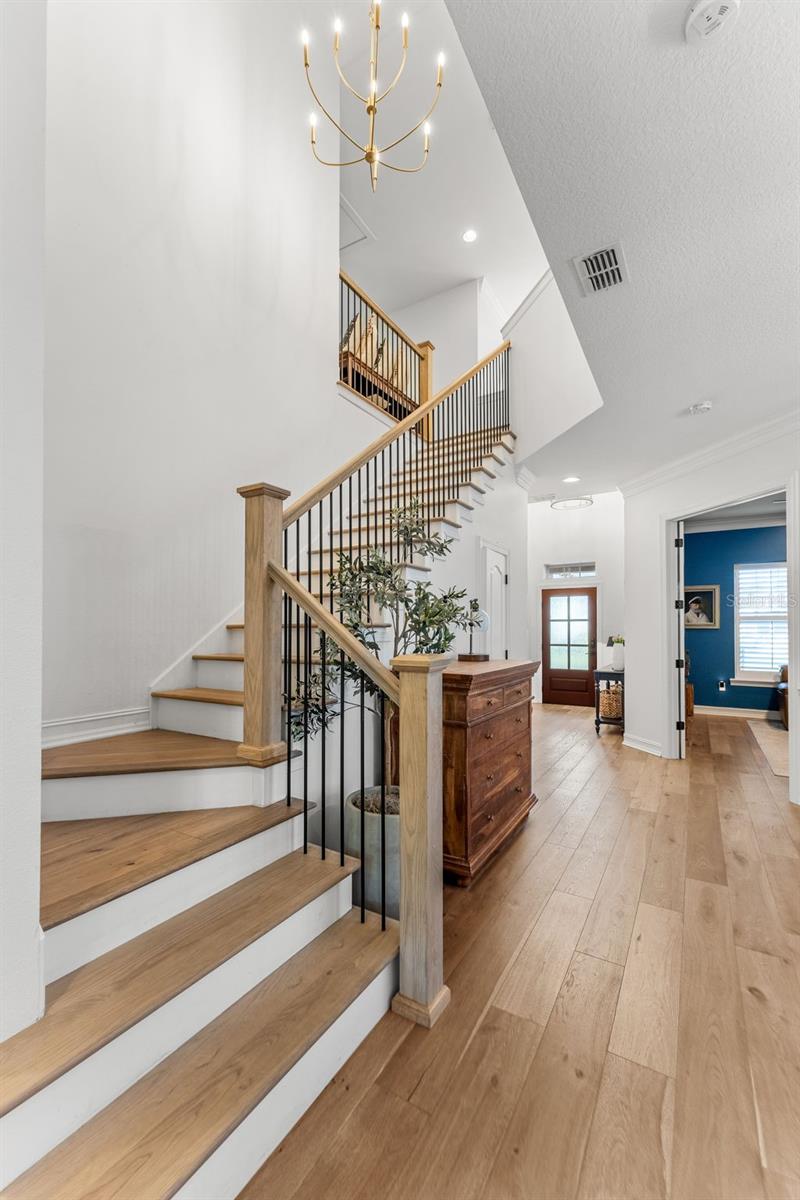
BETTER THAN NEW CONSTRUCTION!!! 1018 W Harvard Street is what happens when scale, style and lifestyle all land in the same place. The main level is anchored by an oversized primary suite with a spa-like bath and custom walk-in closet, creating a true retreat at the end of the day. A second full bedroom and bath downstairs adds flexibility for guests, a home office or multigenerational living. Throughout the home, updated flooring, a redesigned staircase and refreshed bathrooms bring a clean, modern point of view. The kitchen is equal parts beautiful and highly functional, with a generous island, Bosch appliances, induction cooktop, coffee bar and details that make everyday life feel just a little more indulgent. But the defining moment of the home is where the interior gives way to the backyard. New double-pane pocketing sliders open wide to create one continuous living space, blurring the line between inside and out. Beyond them, the backyard is layered like a private resort: pool and spa, lush landscaping, architectural uplighting, artificial turf, firepit and an expansive covered patio with Phantom screens, fireplace, outdoor kitchen and two separate TV areas. It is the kind of space that changes the rhythm of your weekends. Coffee by the pool in the morning. Friends over for the game. Dinner outside. Holidays that spill from the kitchen to the patio. Long evenings around the fire with nowhere else you need to be. Upstairs, three spacious bedrooms, two updated bathrooms and a large loft create a second living zone, while the substantial unfinished attic offers exceptional storage and future flexibility. Then there is College Park itself, one of Orlando’s most established and loved neighborhoods, where shops, cafés and restaurants line Edgewater Drive and community events like JazzFest and Holiday on the Drive give the area its signature sense of place. Downtown Orlando, Kia Center, Dr. Phillips Center, Winter Park, AdventHealth and Orlando Health are all minutes away, with convenient access to Lake Highland Prep, Bishop Moore and The First Academy.
MLS Area: 32804 - Orlando/College Park
Total Square Footage: 4,232
Price per Square Feet: $481.73
Total Floors: 2
Water: Public
Construction: Cement Siding, Stucco
Date Listed: 2026-10-01 00:00:00
Pool: Y
Pool Description: Gunite, Heated, In Ground
Private Spa: Y
Furnished: Negotiable
Parking: Driveway, Garage Door Opener, On Street
Garage Description: Y
Garage Spaces: 2
Attached Garage: Y
Flooring: Wood
Roof: Shingle
Heating: Central, Electric
Cooling: Central Air
Laundry: Inside, Laundry Room
Pets: Yes
Sewer: Public Sewer
Lot Desc.: Landscaped, Sidewalk, Paved
Parcel ID: 14-22-29-1466-0
Listing Courtesy Of: Acme Real Estate Florida Llc
heather@acmeflorida.com
BETTER THAN NEW CONSTRUCTION!!! 1018 W Harvard Street is what happens when scale, style and lifestyle all land in the same place. The main level is anchored by an oversized primary suite with a spa-like bath and custom walk-in closet, creating a true retreat at the end of the day. A second full bedroom and bath downstairs adds flexibility for guests, a home office or multigenerational living. Throughout the home, updated flooring, a redesigned staircase and refreshed bathrooms bring a clean, modern point of view. The kitchen is equal parts beautiful and highly functional, with a generous island, Bosch appliances, induction cooktop, coffee bar and details that make everyday life feel just a little more indulgent. But the defining moment of the home is where the interior gives way to the backyard. New double-pane pocketing sliders open wide to create one continuous living space, blurring the line between inside and out. Beyond them, the backyard is layered like a private resort: pool and spa, lush landscaping, architectural uplighting, artificial turf, firepit and an expansive covered patio with Phantom screens, fireplace, outdoor kitchen and two separate TV areas. It is the kind of space that changes the rhythm of your weekends. Coffee by the pool in the morning. Friends over for the game. Dinner outside. Holidays that spill from the kitchen to the patio. Long evenings around the fire with nowhere else you need to be. Upstairs, three spacious bedrooms, two updated bathrooms and a large loft create a second living zone, while the substantial unfinished attic offers exceptional storage and future flexibility. Then there is College Park itself, one of Orlando’s most established and loved neighborhoods, where shops, cafés and restaurants line Edgewater Drive and community events like JazzFest and Holiday on the Drive give the area its signature sense of place. Downtown Orlando, Kia Center, Dr. Phillips Center, Winter Park, AdventHealth and Orlando Health are all minutes away, with convenient access to Lake Highland Prep, Bishop Moore and The First Academy.
Share Property
Additional Information:
MLS Area: 32804 - Orlando/College Park
Total Square Footage: 4,232
Price per Square Feet: $481.73
Total Floors: 2
Water: Public
Construction: Cement Siding, Stucco
Date Listed: 2026-10-01 00:00:00
Pool: Y
Pool Description: Gunite, Heated, In Ground
Private Spa: Y
Furnished: Negotiable
Parking: Driveway, Garage Door Opener, On Street
Garage Description: Y
Garage Spaces: 2
Attached Garage: Y
Flooring: Wood
Roof: Shingle
Heating: Central, Electric
Cooling: Central Air
Laundry: Inside, Laundry Room
Pets: Yes
Sewer: Public Sewer
Lot Desc.: Landscaped, Sidewalk, Paved
Parcel ID: 14-22-29-1466-0
Map of 1018 Harvard Street W, Orlando, FL 32804
Listing Courtesy Of: Acme Real Estate Florida Llc
heather@acmeflorida.com
WORK WITH US
Get assistance in determining current property value, crafting a competitive offer, writing and negotiating a contract, and much more. Get in touch today!
Location
1201 6th Ave W. Suite 300
Bradenton, FL, 34205
Contact
THE WISZ TEAM 248-514-2579
 IDX information is provided exclusively for consumers’ personal, noncommercial use, that it may not be used for any purpose other than to identify prospective properties consumers may be interested in purchasing, and that the data is deemed reliable but is not guaranteed accurate by the MLS. The data relating to real estate for sale on this Website comes in part from the Broker Reciprocity Program (BR Program) of My Florida Regional MLS DBA Stellar MLS. The source of this real property information is the copyrighted and proprietary database compilation of the My Florida Regional MLS DBA Stellar MLS and © 2026. Information last refreshed: 2026-11-04 00:41:54

Our Web site Accessibility
We are committed to providing an accessible web site. If you have difficulty accessing content, have difficulty viewing a file on the web site, or notice any accessibility problems, please contact us to specify the nature of the accessibility issue and any assistive technology you use. We will strive to provide the content you need in the format you require.
We welcome your suggestions and comments about improving ongoing efforts to increase the accessibility of this web site.