10178 Gulf Boulevard, Treasure Island, FL 33706
$4,500,000 - For Sale


Property Details
Price: $4,500,000
Sq Ft: 3,754
($1,199 per sqft)
Bedrooms: 4
Bathrooms: 4
Partial Baths: 1
City:Treasure Island
County:Pinellas
Type:Single Family
Development:Sawyer And Harrells
Subdivision:Sawyer & Harrells Add
Acres:0.1500
Virtual Tour/Floorplan:View
Year Built:2027
Listing Number:TB8434337
Status Code:A-Active
Taxes:$20,556.97
Tax Year: 2024
Garage: 2
/ Y
Pets Allowed: Yes
Calculate Your Payment
Equipment:
Built-In Oven
Convection Oven
Dishwasher
Disposal
Freezer
Ice Maker
Kitchen Reverse Osmosis System
Microwave
Range
Range Hood
Refrigerator
Tankless Water Heater
Trash Compactor
Whole House R.O. System
Wine Refrigerator
Interior Features:
Built-in Features
Ceiling Fans(s)
Crown Molding
Elevator
High Ceilings
Open Floorplan
Primary Bedroom Upstairs
Solid Wood Cabinets
Thermostat
Walk-In Closet(s)
Wet Bar
Exterior Features:
Balcony
View:
Water
Beach
Gulf/Ocean - Full
Waterfront Description:
Beach Front
Gulf/Ocean
Gulf Of America
View: Beach
Gulf/Ocean - Full
Intracoastal Waterway
Financial Information:
Taxes: $20,556.97
Tax Year: 2024
Room Dimensions:
Laundry: Laundry Room
School Information:
Elementary School: Azalea Elementary-Pn
Middle School: Azalea Middle-Pn
Junior High: Azalea Middle-Pn
High School: Boca Ciega High-Pn
Save Property
View Virtual Tour
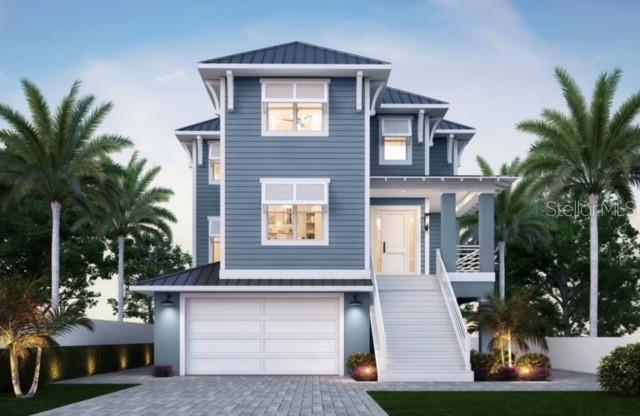
Pre-Construction. To be built. PRE-CONSTRUCTION | TO BE BUILT | RARE GULF-FRONT OPPORTUNITY Imagine the possibilities on the white sands of Treasure Island. This exceptional Gulf-front property offers a rare opportunity to create your own vision directly on the Gulf of Mexico. This **130' deep and 30' feet wide of pristine beachfront makes **this extraordinary homesite a blank canvas where the possibilities are nearly endless. Lot only 2.2M-Lowest Beach Front Property Available on the coast. Envision an impressive single-family coastal residence, explore the potential for a duet-style or condominium concept, or create a Gulf-front retreat that can be enjoyed as a full-time residence, seasonal escape, or income-producing property. With no minimum lease restriction, the property offers exceptional flexibility for an owner or investor. One stunning possibility is the proposed Key West-style residence shown here — a spectacular 4-bedroom, 4.5-bath Gulf-front home with nearly 7,000 total square feet designed around panoramic water views, indoor-outdoor living, and the relaxed sophistication of Florida’s Gulf Coast. Plans available. Walk or bike to nearby restaurants, bars, live music, and waterfront activities, or spend the day paddleboarding, boating, and exploring the Gulf. Downtown St. Petersburg is just a short drive away, offering the St. Pete Pier, acclaimed museums including The Dalí and Chihuly Collection, professional sports, concerts, galleries, shopping, and an outstanding culinary scene. Convenient access to Tampa International Airport, St. Pete-Clearwater International Airport, and Sarasota-Bradenton International Airport makes this an exceptional The land. The Gulf. The sunsets. The possibilities. Whether your vision is a spectacular custom Gulf-front estate, a multi-residence concept where permitted, a vacation retreat, or an income-producing investment, opportunities like this are increasingly difficult to find. Bring your vision to the shores of Treasure Island and create something extraordinary.
Building Description: Coastal, Elevated, Florida, Key West
MLS Area: 33706 - Pass A Grille Bch/St Pete Bch/Treasure Isl
Total Square Footage: 6,993
Price per Square Feet: $1,198.72
Total Floors: 3
Water: Public
Construction: Block, Concrete
Date Listed: 2025-10-03 00:00:00
Pool: Y
Pool Description: In Ground
Private Spa: Y
Garage Description: Y
Garage Spaces: 2
Attached Garage: Y
Flooring: Ceramic Tile, Hardwood
Roof: Metal
Heating: Central
Cooling: Central Air
Laundry: Laundry Room
Pets: Yes
Sewer: Public Sewer
Lot Desc.: Cleared, Coastal Construction Control Line, Flood Zone, Paved
Parcel ID: 26-31-15-78786-
Listing Courtesy Of: Charles Rutenberg Realty Inc
bonnie@gulflife.homes
Pre-Construction. To be built. PRE-CONSTRUCTION | TO BE BUILT | RARE GULF-FRONT OPPORTUNITY Imagine the possibilities on the white sands of Treasure Island. This exceptional Gulf-front property offers a rare opportunity to create your own vision directly on the Gulf of Mexico. This **130' deep and 30' feet wide of pristine beachfront makes **this extraordinary homesite a blank canvas where the possibilities are nearly endless. Lot only 2.2M-Lowest Beach Front Property Available on the coast. Envision an impressive single-family coastal residence, explore the potential for a duet-style or condominium concept, or create a Gulf-front retreat that can be enjoyed as a full-time residence, seasonal escape, or income-producing property. With no minimum lease restriction, the property offers exceptional flexibility for an owner or investor. One stunning possibility is the proposed Key West-style residence shown here — a spectacular 4-bedroom, 4.5-bath Gulf-front home with nearly 7,000 total square feet designed around panoramic water views, indoor-outdoor living, and the relaxed sophistication of Florida’s Gulf Coast. Plans available. Walk or bike to nearby restaurants, bars, live music, and waterfront activities, or spend the day paddleboarding, boating, and exploring the Gulf. Downtown St. Petersburg is just a short drive away, offering the St. Pete Pier, acclaimed museums including The Dalí and Chihuly Collection, professional sports, concerts, galleries, shopping, and an outstanding culinary scene. Convenient access to Tampa International Airport, St. Pete-Clearwater International Airport, and Sarasota-Bradenton International Airport makes this an exceptional The land. The Gulf. The sunsets. The possibilities. Whether your vision is a spectacular custom Gulf-front estate, a multi-residence concept where permitted, a vacation retreat, or an income-producing investment, opportunities like this are increasingly difficult to find. Bring your vision to the shores of Treasure Island and create something extraordinary.
Share Property
Additional Information:
Building Description: Coastal, Elevated, Florida, Key West
MLS Area: 33706 - Pass A Grille Bch/St Pete Bch/Treasure Isl
Total Square Footage: 6,993
Price per Square Feet: $1,198.72
Total Floors: 3
Water: Public
Construction: Block, Concrete
Date Listed: 2025-10-03 00:00:00
Pool: Y
Pool Description: In Ground
Private Spa: Y
Garage Description: Y
Garage Spaces: 2
Attached Garage: Y
Flooring: Ceramic Tile, Hardwood
Roof: Metal
Heating: Central
Cooling: Central Air
Laundry: Laundry Room
Pets: Yes
Sewer: Public Sewer
Lot Desc.: Cleared, Coastal Construction Control Line, Flood Zone, Paved
Parcel ID: 26-31-15-78786-
Map of 10178 Gulf Boulevard, Treasure Island, FL 33706
Listing Courtesy Of: Charles Rutenberg Realty Inc
bonnie@gulflife.homes
WORK WITH US
Get assistance in determining current property value, crafting a competitive offer, writing and negotiating a contract, and much more. Get in touch today!
Location
1201 6th Ave W. Suite 300
Bradenton, FL, 34205
Contact
THE WISZ TEAM 248-514-2579
 IDX information is provided exclusively for consumers’ personal, noncommercial use, that it may not be used for any purpose other than to identify prospective properties consumers may be interested in purchasing, and that the data is deemed reliable but is not guaranteed accurate by the MLS. The data relating to real estate for sale on this Website comes in part from the Broker Reciprocity Program (BR Program) of My Florida Regional MLS DBA Stellar MLS. The source of this real property information is the copyrighted and proprietary database compilation of the My Florida Regional MLS DBA Stellar MLS and © 2026. Information last refreshed: 2026-10-21 07:07:44

Our Web site Accessibility
We are committed to providing an accessible web site. If you have difficulty accessing content, have difficulty viewing a file on the web site, or notice any accessibility problems, please contact us to specify the nature of the accessibility issue and any assistive technology you use. We will strive to provide the content you need in the format you require.
We welcome your suggestions and comments about improving ongoing efforts to increase the accessibility of this web site.