10161 Eagle Preserve Drive, Englewood, FL 34224
$2,599,000 - For Sale


Property Details
Price: $2,599,000
Sq Ft: 4,460
($583 per sqft)
Bedrooms: 3
Bathrooms: 3
Partial Baths: 1
City:Englewood
County:Charlotte
Type:Single Family
Development:Eagle Preserve Estates
Subdivision:Eagle Preserve Estates Un 02
Acres:0.6000
Year Built:2017
Listing Number:C7510153
Status Code:A-Active
Taxes:$25,664.68
Tax Year: 2024
Garage: 6
/ Y
Pets Allowed: Yes
Total Recurring Fees: $103
Total Recurring Fee Frequency: 0.00
Calculate Your Payment
Equipment:
Bar Fridge
Built-In Oven
Dishwasher
Disposal
Dryer
Microwave
Washer
Water Softener
Wine Refrigerator
Interior Features:
Cathedral Ceiling(s)
Eat-in Kitchen
Elevator
High Ceilings
Kitchen/Family Room Combo
Open Floorplan
Smart Home
Thermostat
Tray Ceiling(s)
Vaulted Ceiling(s)
Walk-In Closet(s)
Exterior Features:
Balcony
Outdoor Kitchen
Private Mailbox
Waterfront Description:
Canal - Saltwater
Bridges - No Fixed Bridges
Lift
Lemon Bay
View: Canal
Financial Information:
Taxes: $25,664.68
Tax Year: 2024
Association Fee: $1,234.48
Association Fee Frequency: Annually
Room Dimensions:
Laundry: Inside, Laundry Room
Save Property
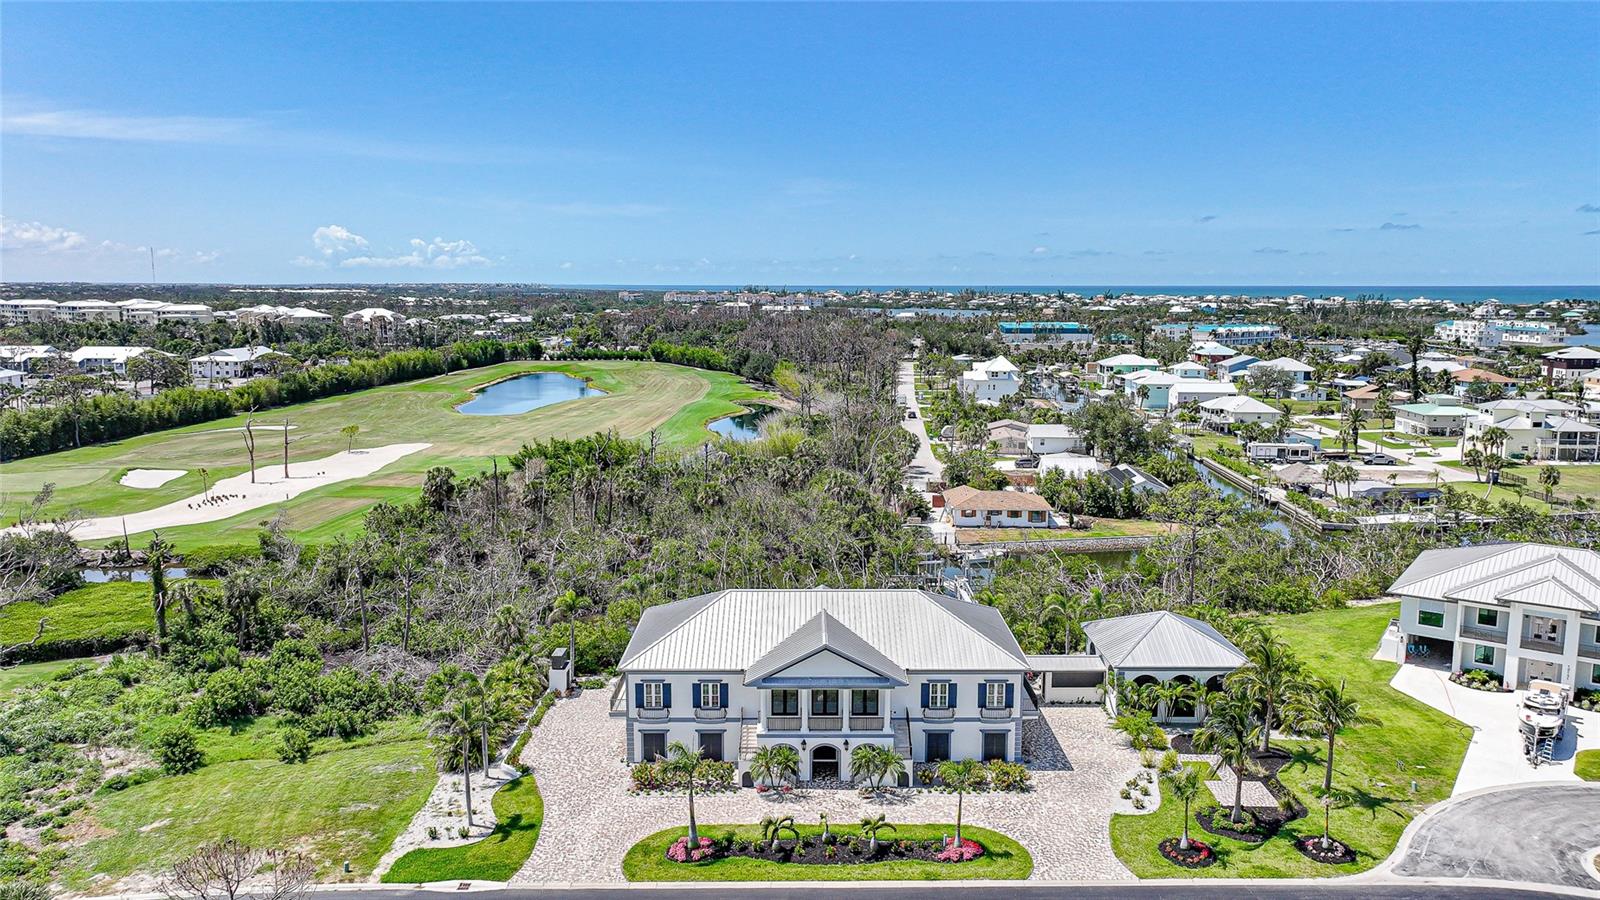
Spanning over 4,460 SQFT under air, this 3-bedroom, 3.5-bathroom masterpiece features a 6-CAR GARAGE divided between east and west wings, a PRIVATE ELEVATOR and impeccable craftsmanship in every detail. Built in 2017 and thoughtfully updated with high-end upgrades, new interior and exterior paint, and enhanced features throughout, this home offers a rare combination of elegance, functionality, and resort-style living. The home's stately curb appeal includes a tri-colored paver driveway, lush landscaping, and a grand double staircase leading to an impressive front balcony. At the heart of the home, a chef’s kitchen is outfitted with rich cabinetry, granite countertops, designer tile backsplash, a gas cooktop, and premium WOLF appliances. A large center island anchors the space, while an adjacent built-in bar enhances functionality for entertaining. With seamless access to two fully equipped outdoor kitchens and multiple balconies, the home is perfectly designed for indoor-outdoor living. The expansive primary suite serves as a luxurious retreat with wraparound balconies, tray ceilings, an electric fireplace, and a custom dressing area with a built-in vanity. The spa-like ensuite bath features a soaking tub, glass-enclosed shower with designer tile, dual vanities, and a private water closet. Each guest bedroom is ensuite and includes custom closets and high-end finishes. A unique architectural breezeway leads to the private indoor/outdoor pool and pool house. This serene retreat is enclosed by arched screened windows to allow natural coastal breezes and features new lighting, updated pool equipment, elegant paver decking, and a coffered ceiling with fans. Whether hosting guests or enjoying a quiet afternoon, this resort-style space offers year-round comfort and style. For boating enthusiasts, a newly constructed private dock provides quick access to Lemon Bay and Stump Pass. With 2 new boat lifts capable of handling up to a 40' offshore boat and a second lift which lifts a 20' inshore boat easily. This luxury home is geared toward fisherman enthusiasts being 1.6 miles to Stump Pass and only 4.7 miles to Boca Grande which is a gateway to World Class tarpon fishing. In addition, Key West is a mere 145 miles by boat! Additional highlights of this exceptional home include a brand-new security camera system, pre-stressed concrete floors throughout (extending to the balconies), impact windows and doors, a durable metal roof, a home gym/flex room, custom millwork and ceiling treatments, an EV charger, and a 60 kW whole-house generator. The professionally landscaped grounds are enhanced with irrigation and Lutron smart lighting systems. Experience the pinnacle of coastal luxury in this extraordinary waterfront residence, perfectly situated on two manicured lots within the prestigious, gated community of Lemon Bay Golf Club one of Florida’s most exclusive golf communities, this waterfront estate presents an unparalleled opportunity for those seeking refined living, unmatched privacy, and effortless access to coastal adventure. The Seller is pleased to offer an OWNER FINANCING option, this unique financing structure provides a streamlined alternative to traditional bank lending. Please call agent for details!
MLS Area: 34224 - Englewood
Total Square Footage: 11,000
Price per Square Feet: $582.74
Total Floors: 1
Water: Public
Construction: Block, Stucco
Date Listed: 2025-05-27 00:00:00
Pool: Y
Pool Description: Gunite, Heated, In Ground
Garage Description: Y
Garage Spaces: 6
Attached Garage: Y
Flooring: Tile
Roof: Metal
Heating: Electric
Cooling: Central Air
Laundry: Inside, Laundry Room
Pets: Yes
Sewer: Public Sewer
Parcel ID: 412028401003
Listing Courtesy Of: Grant Team Real Estate, Llc
chris@grant-team.com
Spanning over 4,460 SQFT under air, this 3-bedroom, 3.5-bathroom masterpiece features a 6-CAR GARAGE divided between east and west wings, a PRIVATE ELEVATOR and impeccable craftsmanship in every detail. Built in 2017 and thoughtfully updated with high-end upgrades, new interior and exterior paint, and enhanced features throughout, this home offers a rare combination of elegance, functionality, and resort-style living. The home's stately curb appeal includes a tri-colored paver driveway, lush landscaping, and a grand double staircase leading to an impressive front balcony. At the heart of the home, a chef’s kitchen is outfitted with rich cabinetry, granite countertops, designer tile backsplash, a gas cooktop, and premium WOLF appliances. A large center island anchors the space, while an adjacent built-in bar enhances functionality for entertaining. With seamless access to two fully equipped outdoor kitchens and multiple balconies, the home is perfectly designed for indoor-outdoor living. The expansive primary suite serves as a luxurious retreat with wraparound balconies, tray ceilings, an electric fireplace, and a custom dressing area with a built-in vanity. The spa-like ensuite bath features a soaking tub, glass-enclosed shower with designer tile, dual vanities, and a private water closet. Each guest bedroom is ensuite and includes custom closets and high-end finishes. A unique architectural breezeway leads to the private indoor/outdoor pool and pool house. This serene retreat is enclosed by arched screened windows to allow natural coastal breezes and features new lighting, updated pool equipment, elegant paver decking, and a coffered ceiling with fans. Whether hosting guests or enjoying a quiet afternoon, this resort-style space offers year-round comfort and style. For boating enthusiasts, a newly constructed private dock provides quick access to Lemon Bay and Stump Pass. With 2 new boat lifts capable of handling up to a 40' offshore boat and a second lift which lifts a 20' inshore boat easily. This luxury home is geared toward fisherman enthusiasts being 1.6 miles to Stump Pass and only 4.7 miles to Boca Grande which is a gateway to World Class tarpon fishing. In addition, Key West is a mere 145 miles by boat! Additional highlights of this exceptional home include a brand-new security camera system, pre-stressed concrete floors throughout (extending to the balconies), impact windows and doors, a durable metal roof, a home gym/flex room, custom millwork and ceiling treatments, an EV charger, and a 60 kW whole-house generator. The professionally landscaped grounds are enhanced with irrigation and Lutron smart lighting systems. Experience the pinnacle of coastal luxury in this extraordinary waterfront residence, perfectly situated on two manicured lots within the prestigious, gated community of Lemon Bay Golf Club one of Florida’s most exclusive golf communities, this waterfront estate presents an unparalleled opportunity for those seeking refined living, unmatched privacy, and effortless access to coastal adventure. The Seller is pleased to offer an OWNER FINANCING option, this unique financing structure provides a streamlined alternative to traditional bank lending. Please call agent for details!
Share Property
Additional Information:
MLS Area: 34224 - Englewood
Total Square Footage: 11,000
Price per Square Feet: $582.74
Total Floors: 1
Water: Public
Construction: Block, Stucco
Date Listed: 2025-05-27 00:00:00
Pool: Y
Pool Description: Gunite, Heated, In Ground
Garage Description: Y
Garage Spaces: 6
Attached Garage: Y
Flooring: Tile
Roof: Metal
Heating: Electric
Cooling: Central Air
Laundry: Inside, Laundry Room
Pets: Yes
Sewer: Public Sewer
Parcel ID: 412028401003
Map of 10161 Eagle Preserve Drive, Englewood, FL 34224
Listing Courtesy Of: Grant Team Real Estate, Llc
chris@grant-team.com
WORK WITH US
Get assistance in determining current property value, crafting a competitive offer, writing and negotiating a contract, and much more. Get in touch today!
Location
1201 6th Ave W. Suite 300
Bradenton, FL, 34205
Contact
THE WISZ TEAM 248-514-2579
 IDX information is provided exclusively for consumers’ personal, noncommercial use, that it may not be used for any purpose other than to identify prospective properties consumers may be interested in purchasing, and that the data is deemed reliable but is not guaranteed accurate by the MLS. The data relating to real estate for sale on this Website comes in part from the Broker Reciprocity Program (BR Program) of My Florida Regional MLS DBA Stellar MLS. The source of this real property information is the copyrighted and proprietary database compilation of the My Florida Regional MLS DBA Stellar MLS and © 2026. Information last refreshed: 2026-10-26 02:55:04

Our Web site Accessibility
We are committed to providing an accessible web site. If you have difficulty accessing content, have difficulty viewing a file on the web site, or notice any accessibility problems, please contact us to specify the nature of the accessibility issue and any assistive technology you use. We will strive to provide the content you need in the format you require.
We welcome your suggestions and comments about improving ongoing efforts to increase the accessibility of this web site.