10142 Canopy Tree Court, Orlando, FL 32836
$899,900 - For Sale


Property Details
Price: $899,900
Sq Ft: 3,514
($256 per sqft)
Bedrooms: 5
Bathrooms: 4
Partial Baths: 1
City:Orlando
County:Orange
Type:Single Family
Development:Emerald Forest
Subdivision:Emerald Forest
Acres:0.3600
Virtual Tour/Floorplan:View
Year Built:1998
Listing Number:O6451527
Status Code:A-Active
Taxes:$11,819.82
Tax Year: 2025
Garage: 3
/ Y
Furnishings: Unfurnished
Pets Allowed: Cats OK, Dogs OK
Total Recurring Fees: $73
Total Recurring Fee Frequency: 0.00
Calculate Your Payment
Scheduled Open Houses
2026-11-08 12:00 pm - 2:00 pm
Equipment:
Built-In Oven
Cooktop
Dishwasher
Electric Cooktop
Electric Water Heater
Microwave
Refrigerator
Washer
Interior Features:
Built-in Features
Cathedral Ceiling(s)
Eat-in Kitchen
High Ceilings
Open Floorplan
Primary Bedroom Main Floor
Primary Bedroom Upstairs
Solid Wood Cabinets
Split Bedroom
Stone Counters
Walk-In Closet(s)
Exterior Features:
Playground
Sidewalk
View:
Pool
Water
Financial Information:
Taxes: $11,819.82
Tax Year: 2025
Association Fee: $878.00
Association Fee Frequency: Annually
Room Dimensions:
Laundry: Laundry Room
School Information:
Elementary School: Sand Lake Elem
Middle School: Southwest Middle
Junior High: Southwest Middle
High School: Lake Buena Vista High School
Save Property
View Virtual Tour
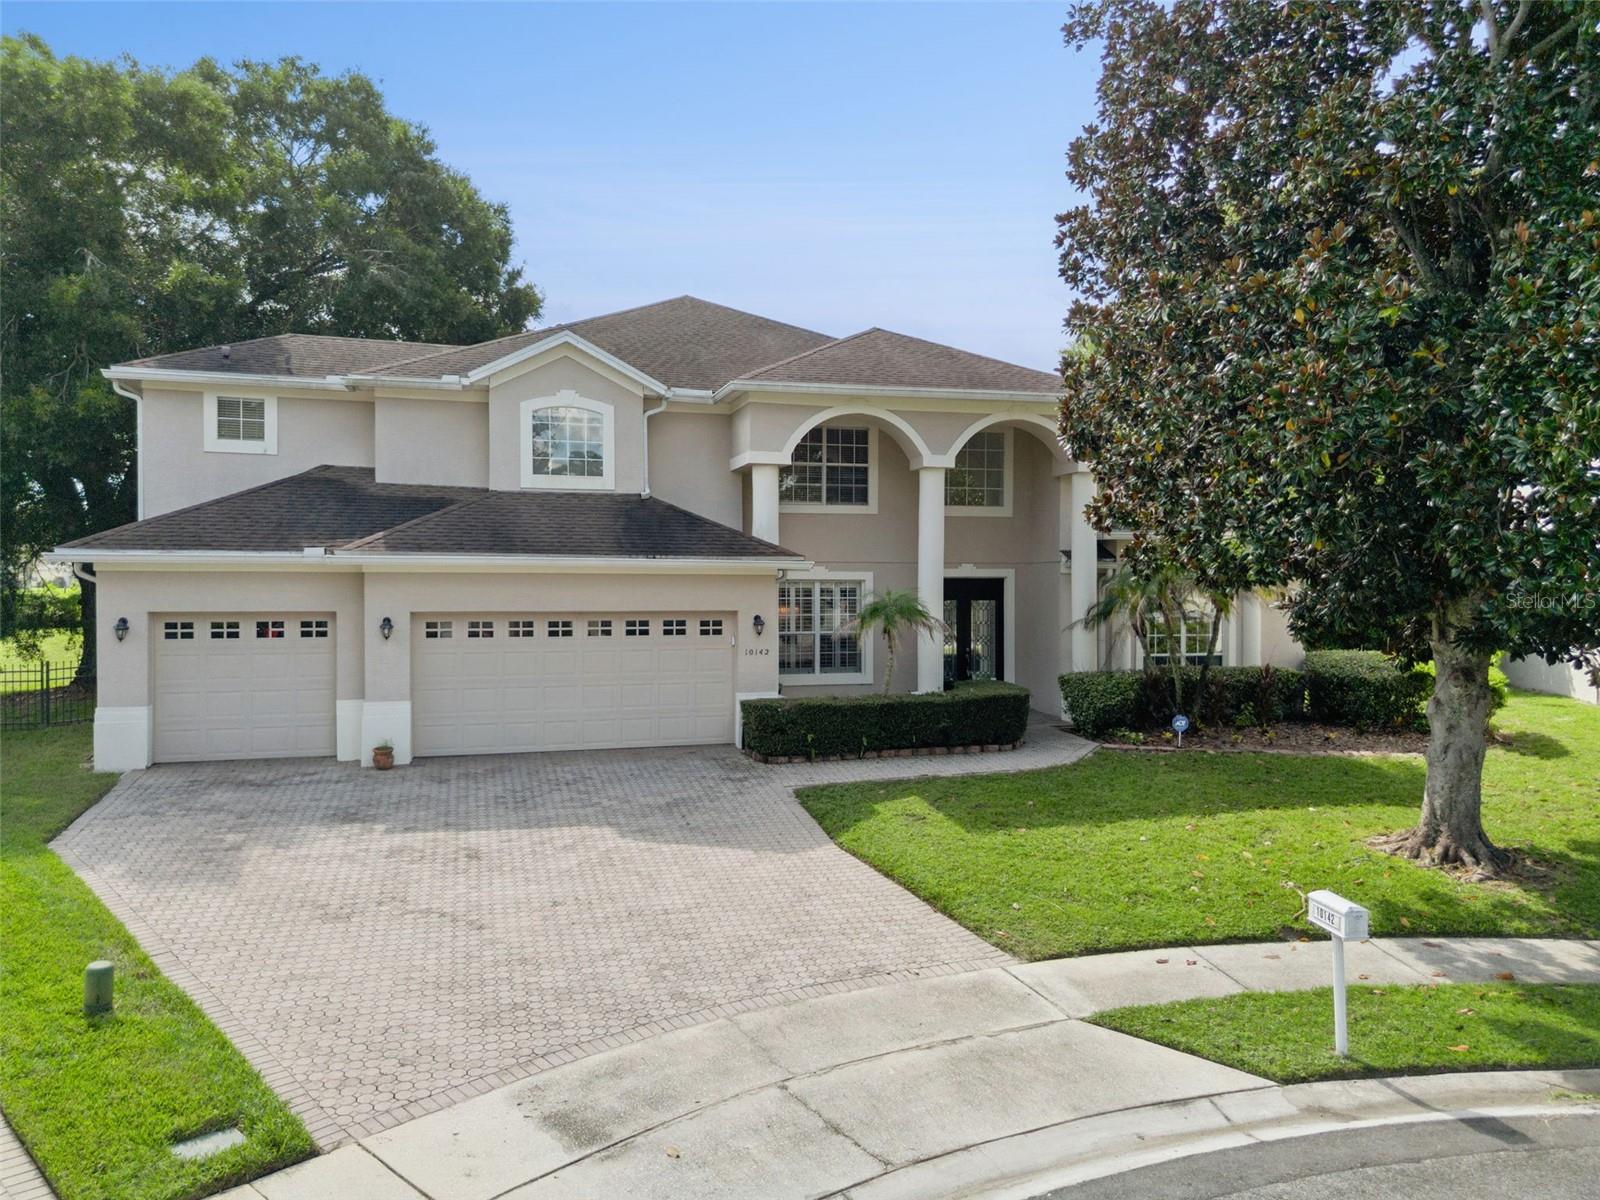
SPACE TO SPREAD OUT, ROOM TO ENTERTAIN, AND A LOCATION THAT PUTS ORLANDO'S BEST AT YOUR DOORSTEP! Tucked away at the end of a quiet cul-de-sac in the desirable Emerald Forest community of Dr. Phillips, this spacious 5-bedroom, 4.5-bath pool home offers over 3,500 square feet of living space on an oversized .37-acre lot. The expansive, open floor plan features generous formal living and dining rooms, a large family room, and a spacious kitchen with updated countertops, appliances, fixtures, and freshly painted cabinetry. One of the home's standout features is its TWO PRIMARY SUITES, including a spacious downstairs retreat and a second full en-suite upstairs—an ideal arrangement for multigenerational living, extended guests, or anyone seeking additional privacy and flexibility. Bathrooms have also been tastefully refreshed with updated vanities, countertops, and fixtures. Step outside and you'll discover another of this property's greatest assets: an expansive screened pool deck overlooking a remarkably generous backyard with no immediate rear neighbors and a glimpse of the neighboring pond from the rear corner of the property. Whether entertaining friends, relaxing poolside, or enjoying the extra room to roam, the outdoor space offers possibilities that are increasingly difficult to find. A three-car garage provides abundant space for vehicles, storage, and recreational gear. And while the setting feels comfortably removed from the bustle, you're just minutes from Disney, Restaurant Row, shopping, dining, and Orlando's major attractions. With its generous proportions, versatile floor plan, exceptional outdoor living space, and convenient location, this home delivers an appealing combination of features in one of Southwest Orlando's most sought-after communities.
Building Description: Contemporary, Florida
MLS Area: 32836 - Orlando/Dr. Phillips/Bay Vista
Total Square Footage: 4,681
Price per Square Feet: $256.09
Total Floors: 2
Water: Public
Construction: Block
Date Listed: 2026-10-21 00:00:00
Pool: Y
Pool Description: In Ground
Furnished: Unfurnished
Parking: Driveway
Garage Description: Y
Garage Spaces: 3
Attached Garage: Y
Flooring: Carpet, Ceramic Tile
Roof: Shingle
Heating: Central, Electric
Cooling: Central Air
Fireplace: Y
Laundry: Laundry Room
Pets: Cats Ok, Dogs Ok
Sewer: Public Sewer
Lot Desc.: Cul-De-Sac, Landscaped, Oversized Lot, Sidewalk, Paved
Parcel ID: 10-24-28-2495-0
Listing Courtesy Of: Derenthal Realty
mike@derenthalrealty.com
SPACE TO SPREAD OUT, ROOM TO ENTERTAIN, AND A LOCATION THAT PUTS ORLANDO'S BEST AT YOUR DOORSTEP! Tucked away at the end of a quiet cul-de-sac in the desirable Emerald Forest community of Dr. Phillips, this spacious 5-bedroom, 4.5-bath pool home offers over 3,500 square feet of living space on an oversized .37-acre lot. The expansive, open floor plan features generous formal living and dining rooms, a large family room, and a spacious kitchen with updated countertops, appliances, fixtures, and freshly painted cabinetry. One of the home's standout features is its TWO PRIMARY SUITES, including a spacious downstairs retreat and a second full en-suite upstairs—an ideal arrangement for multigenerational living, extended guests, or anyone seeking additional privacy and flexibility. Bathrooms have also been tastefully refreshed with updated vanities, countertops, and fixtures. Step outside and you'll discover another of this property's greatest assets: an expansive screened pool deck overlooking a remarkably generous backyard with no immediate rear neighbors and a glimpse of the neighboring pond from the rear corner of the property. Whether entertaining friends, relaxing poolside, or enjoying the extra room to roam, the outdoor space offers possibilities that are increasingly difficult to find. A three-car garage provides abundant space for vehicles, storage, and recreational gear. And while the setting feels comfortably removed from the bustle, you're just minutes from Disney, Restaurant Row, shopping, dining, and Orlando's major attractions. With its generous proportions, versatile floor plan, exceptional outdoor living space, and convenient location, this home delivers an appealing combination of features in one of Southwest Orlando's most sought-after communities.
Share Property
Additional Information:
Building Description: Contemporary, Florida
MLS Area: 32836 - Orlando/Dr. Phillips/Bay Vista
Total Square Footage: 4,681
Price per Square Feet: $256.09
Total Floors: 2
Water: Public
Construction: Block
Date Listed: 2026-10-21 00:00:00
Pool: Y
Pool Description: In Ground
Furnished: Unfurnished
Parking: Driveway
Garage Description: Y
Garage Spaces: 3
Attached Garage: Y
Flooring: Carpet, Ceramic Tile
Roof: Shingle
Heating: Central, Electric
Cooling: Central Air
Fireplace: Y
Laundry: Laundry Room
Pets: Cats Ok, Dogs Ok
Sewer: Public Sewer
Lot Desc.: Cul-De-Sac, Landscaped, Oversized Lot, Sidewalk, Paved
Parcel ID: 10-24-28-2495-0
Map of 10142 Canopy Tree Court, Orlando, FL 32836
Listing Courtesy Of: Derenthal Realty
mike@derenthalrealty.com
WORK WITH US
Get assistance in determining current property value, crafting a competitive offer, writing and negotiating a contract, and much more. Get in touch today!
Location
1201 6th Ave W. Suite 300
Bradenton, FL, 34205
Contact
THE WISZ TEAM 248-514-2579
 IDX information is provided exclusively for consumers’ personal, noncommercial use, that it may not be used for any purpose other than to identify prospective properties consumers may be interested in purchasing, and that the data is deemed reliable but is not guaranteed accurate by the MLS. The data relating to real estate for sale on this Website comes in part from the Broker Reciprocity Program (BR Program) of My Florida Regional MLS DBA Stellar MLS. The source of this real property information is the copyrighted and proprietary database compilation of the My Florida Regional MLS DBA Stellar MLS and © 2026. Information last refreshed: 2026-11-08 10:24:38

Our Web site Accessibility
We are committed to providing an accessible web site. If you have difficulty accessing content, have difficulty viewing a file on the web site, or notice any accessibility problems, please contact us to specify the nature of the accessibility issue and any assistive technology you use. We will strive to provide the content you need in the format you require.
We welcome your suggestions and comments about improving ongoing efforts to increase the accessibility of this web site.