1011 Mckean Circle, Winter Park, FL 32789
$6,000,000 - For Sale
Property Details
Price: $6,000,000
Sq Ft: 4,806
($1,248 per sqft)
Bedrooms: 5
Bathrooms: 5
Partial Baths: 2
City:Winter Park
County:Orange
Type:Single Family
Development:Palmer Park
Subdivision:Palmer Park
Acres:0.3100
Virtual Tour/Floorplan:View
Year Built:2027
Listing Number:O6449269
Status Code:A-Active
Taxes:$9,798.00
Tax Year: 2025
Furnishings: Unfurnished
Calculate Your Payment
Equipment:
Dishwasher
Disposal
Freezer
Microwave
Range
Range Hood
Refrigerator
Smart Appliances
Tankless Water Heater
Interior Features:
Built-in Features
Coffered Ceiling(s)
Elevator
High Ceilings
Kitchen/Family Room Combo
Open Floorplan
Primary Bedroom Main Floor
Stone Counters
Walk-In Closet(s)
Wet Bar
Exterior Features:
Lighting
Outdoor Grill
Outdoor Kitchen
Outdoor Shower
Private Yard
Rain Gutters
View:
Trees/Woods
Financial Information:
Taxes: $9,798.00
Tax Year: 2025
Room Dimensions:
Laundry: Inside, Laundry Room
School Information:
Elementary School: Lakemont Elem
Middle School: Maitland Middle
Junior High: Maitland Middle
High School: Winter Park High
Save Property
View Virtual Tour
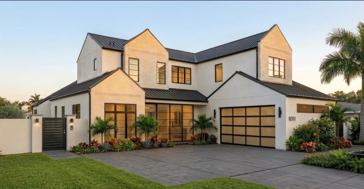
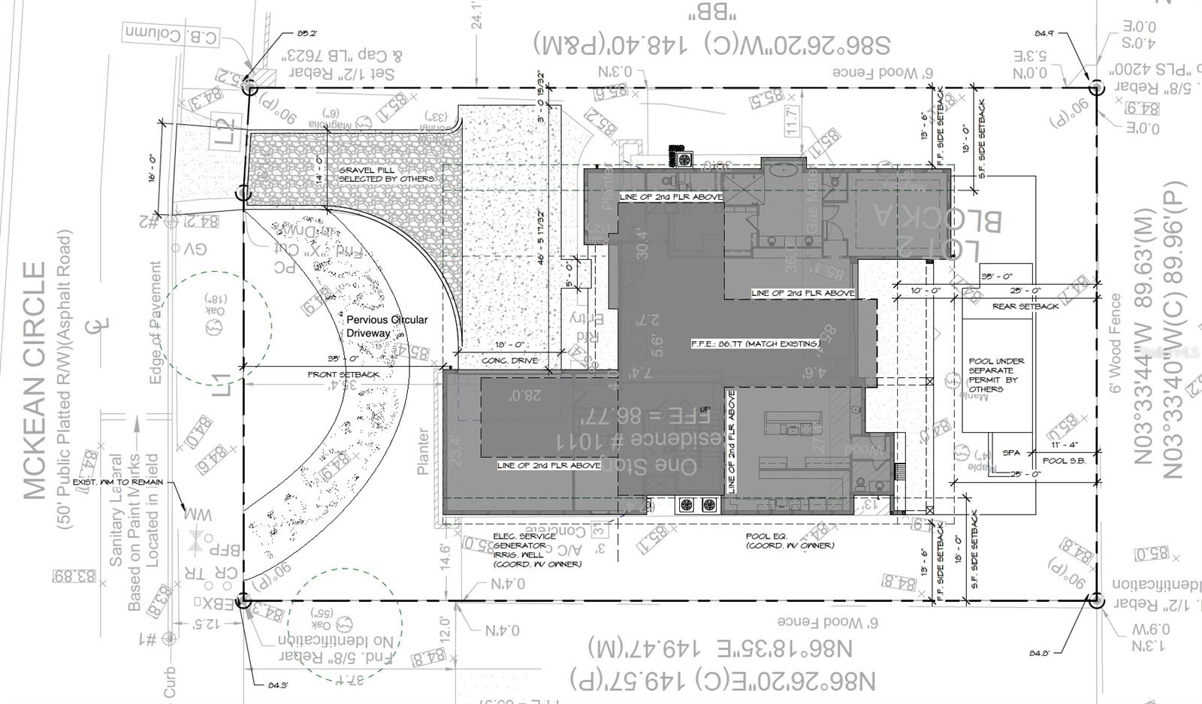
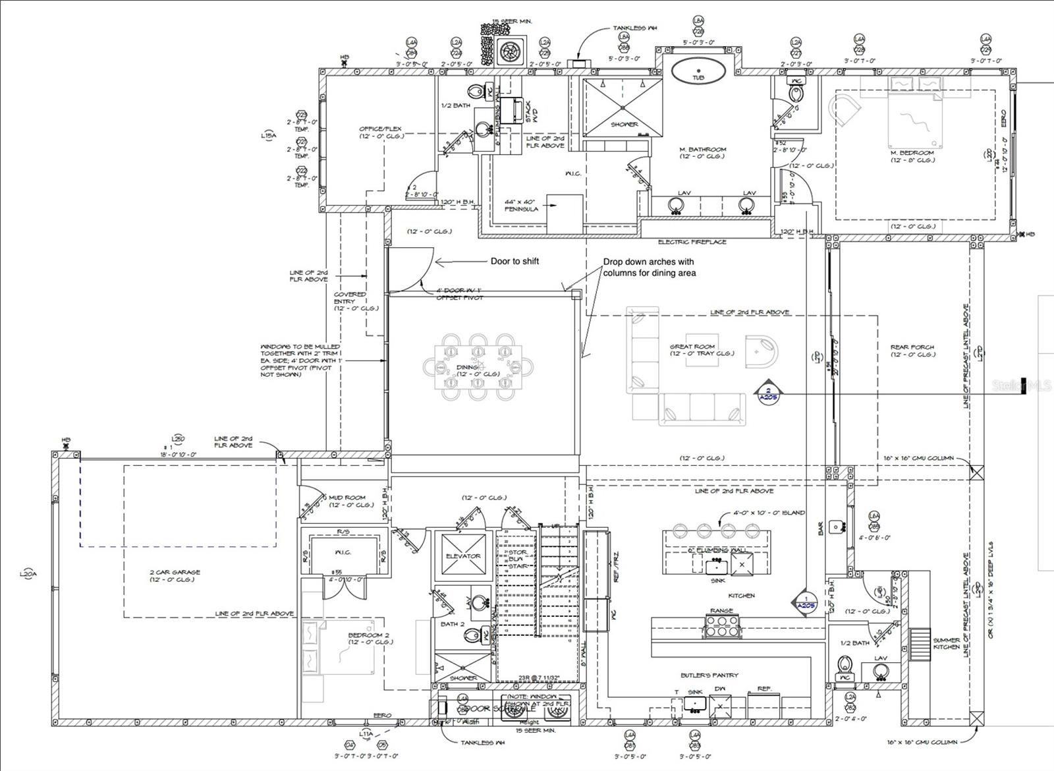
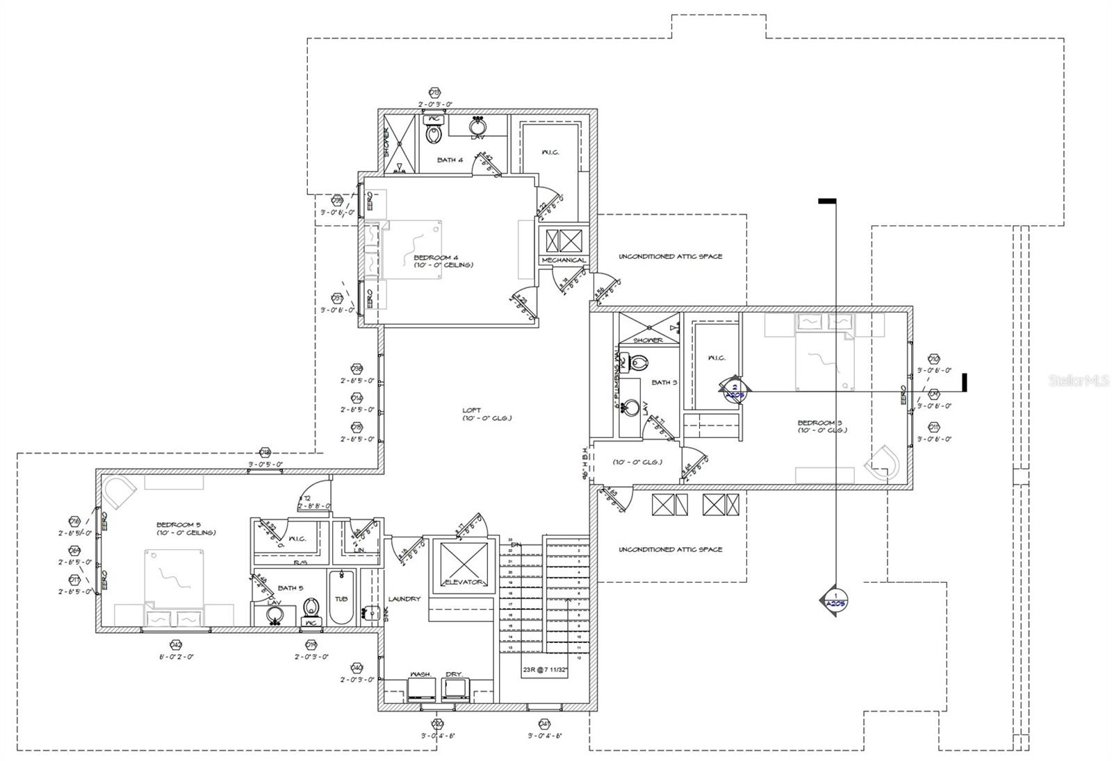
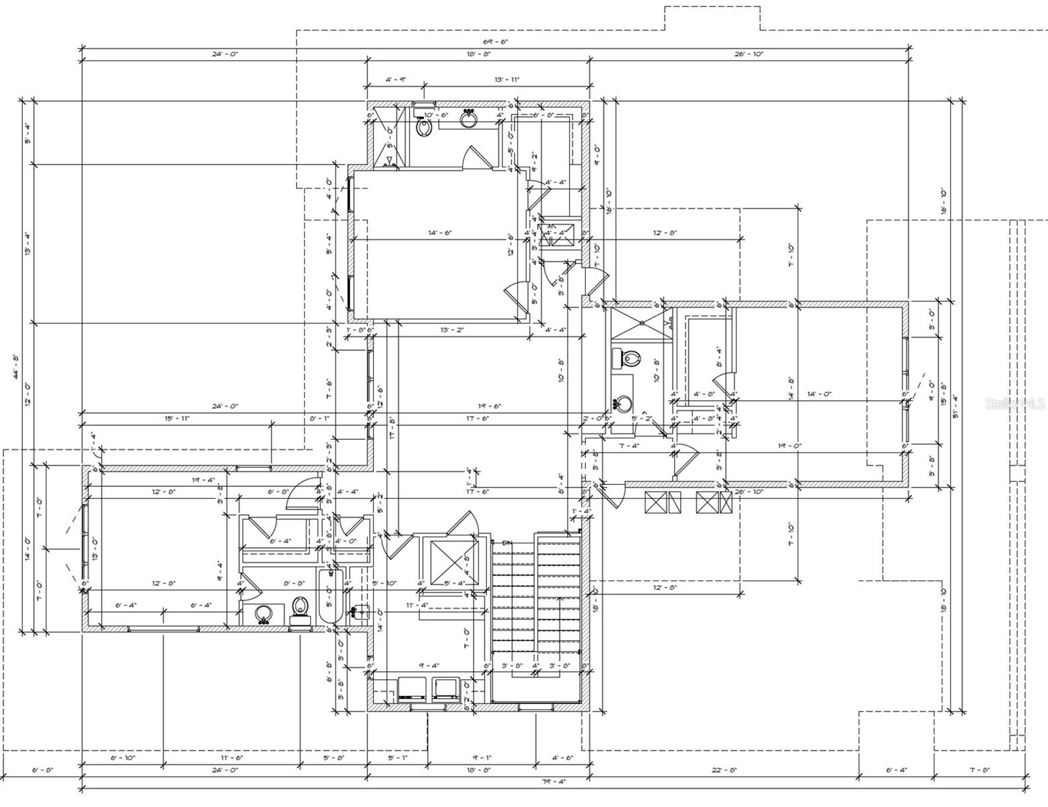
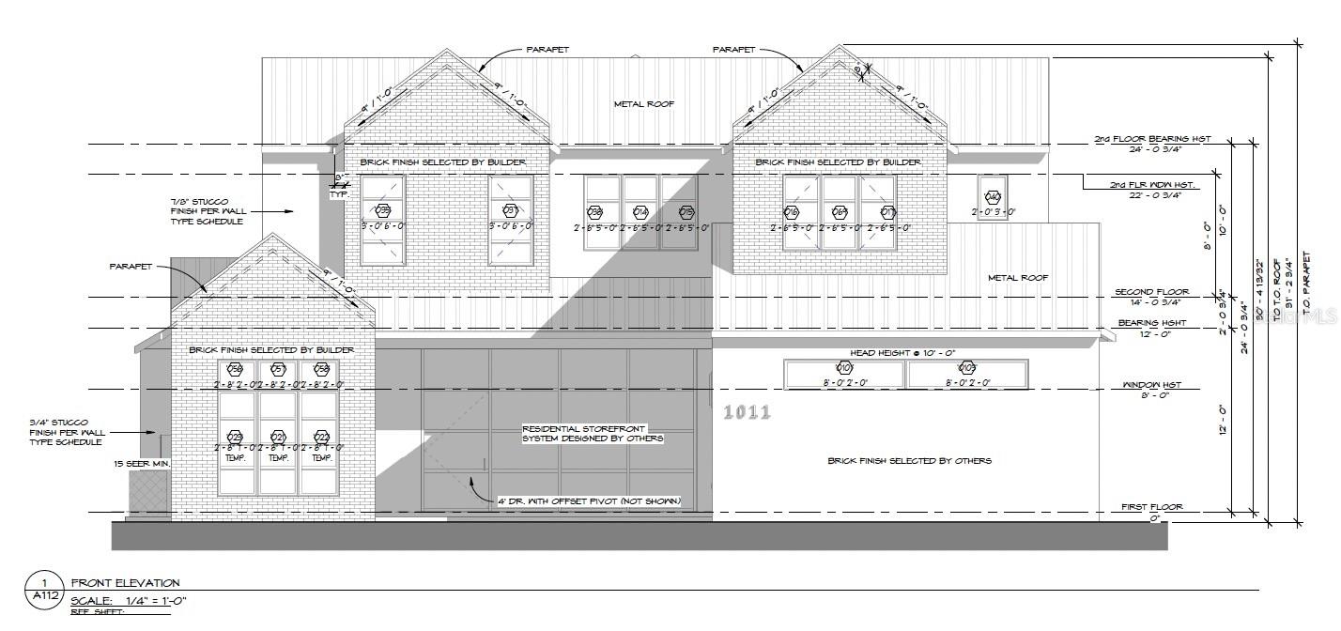
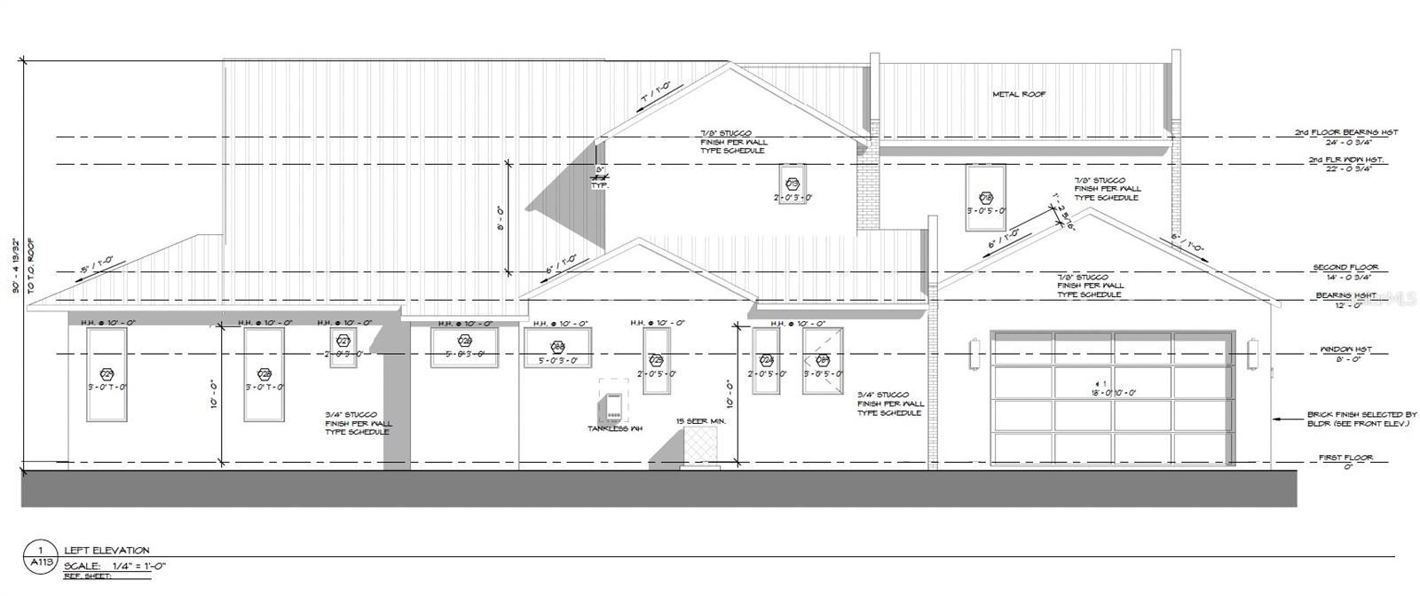
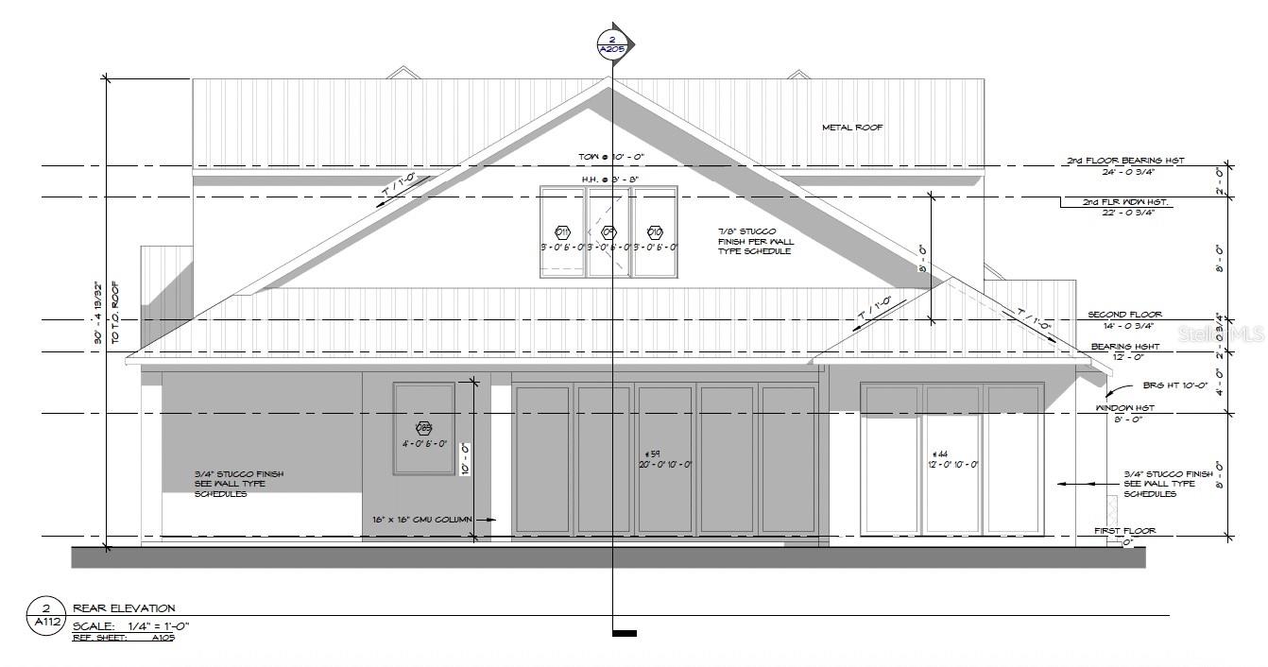
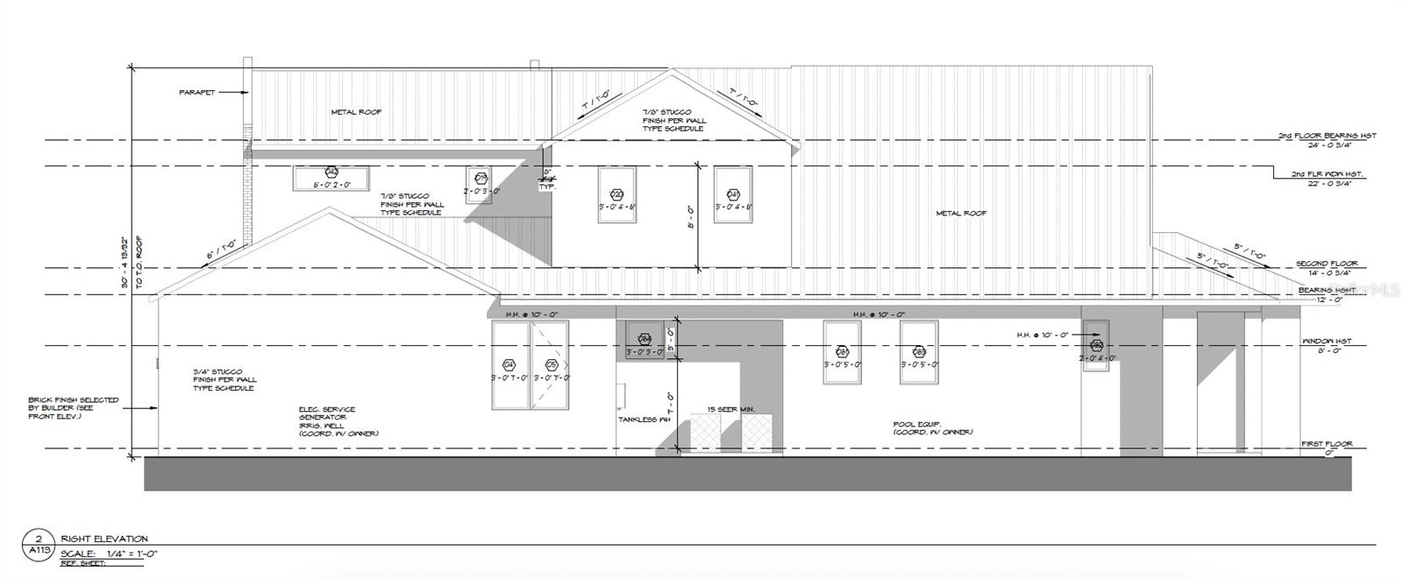
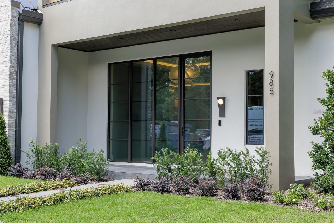
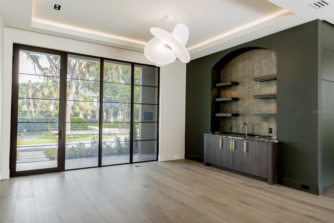
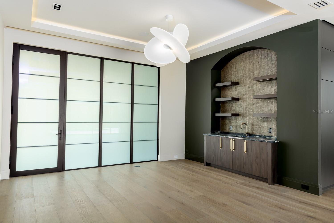
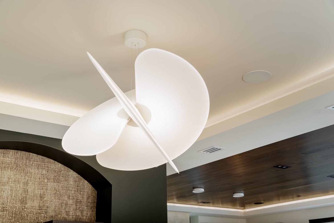
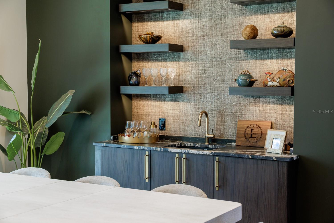
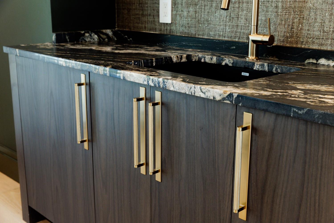
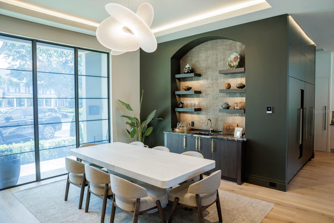
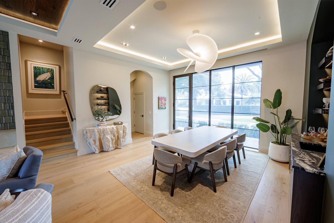
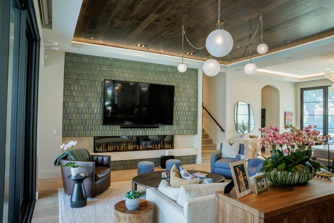
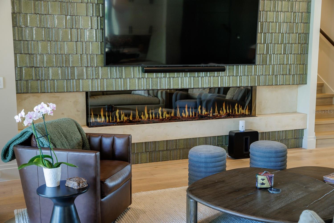
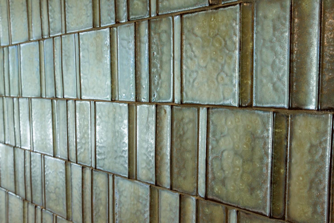
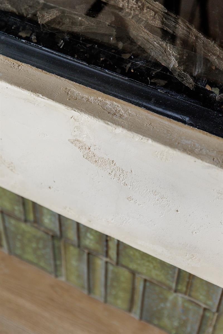
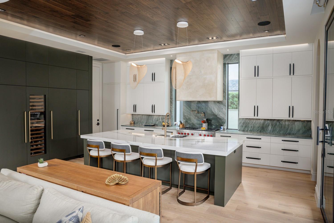
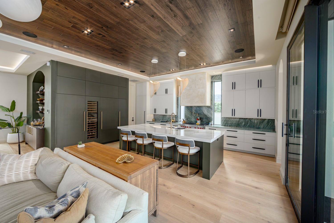
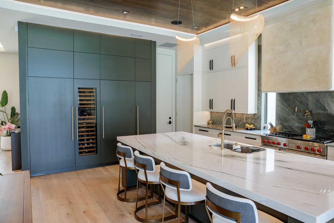
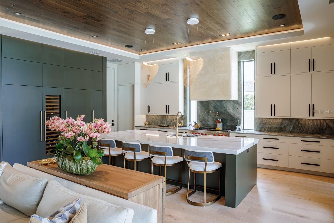
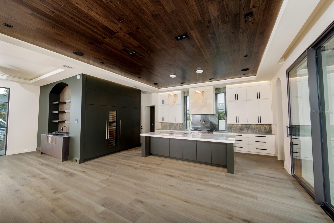
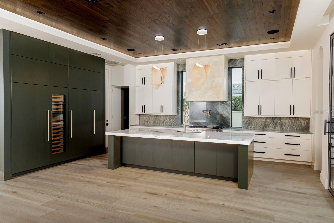
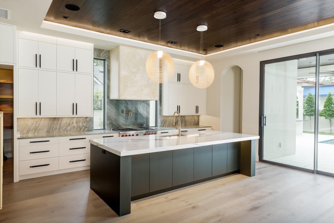
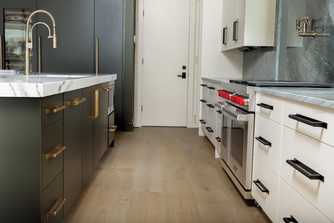
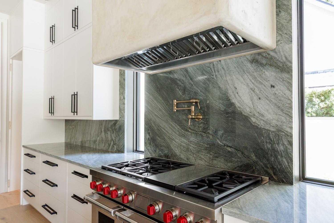
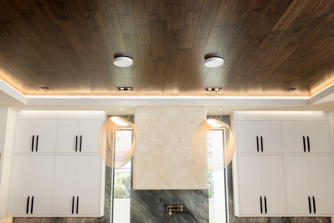
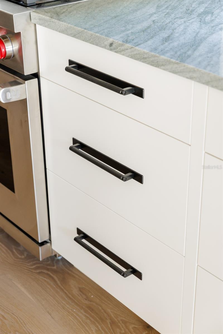
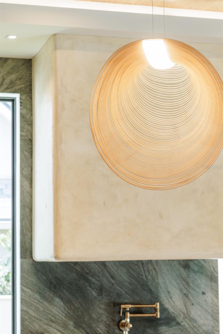
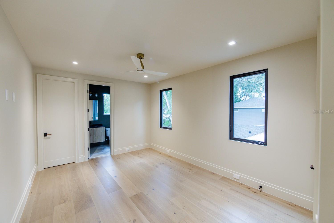
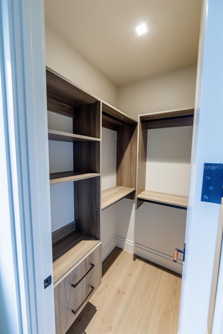
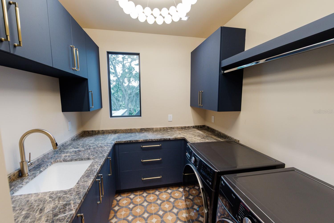
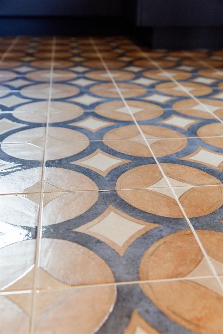
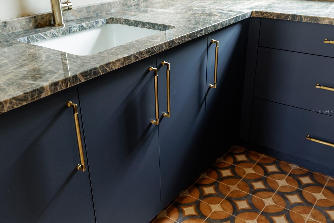
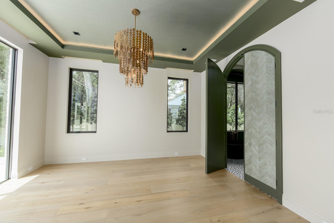
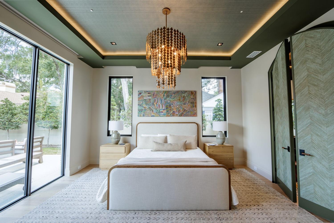
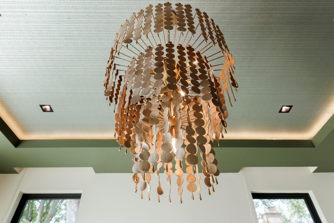
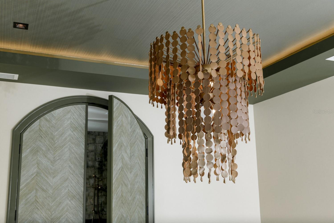
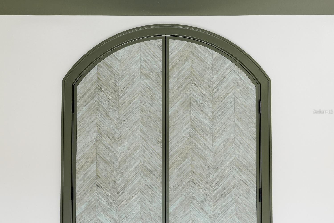
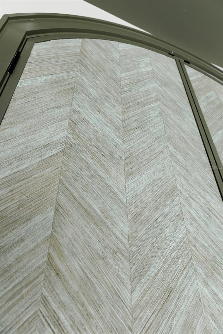
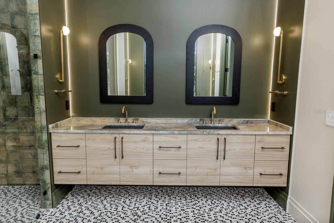
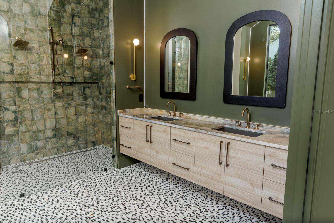
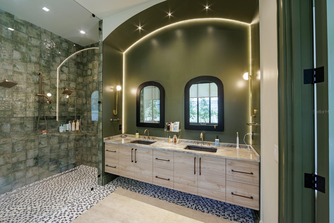
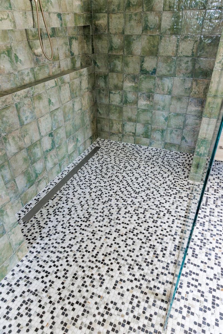
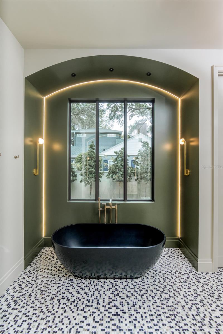
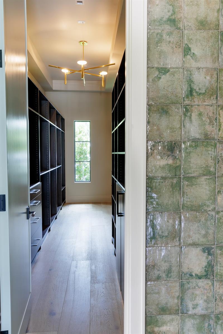
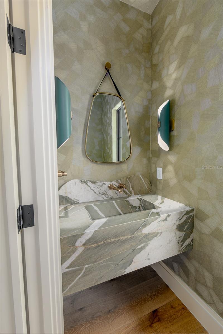
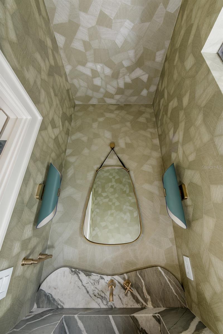
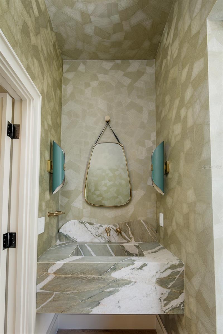
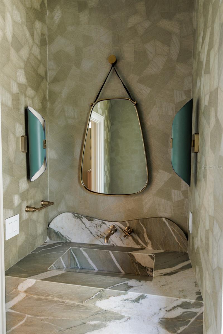
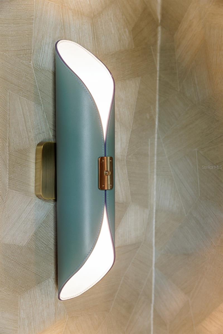
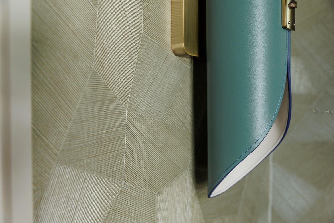
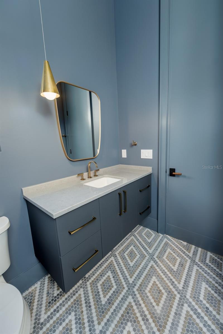
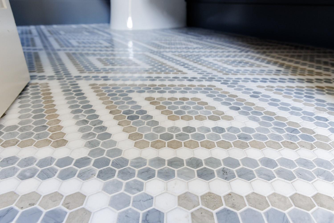
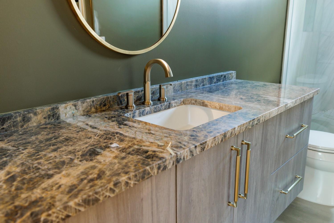
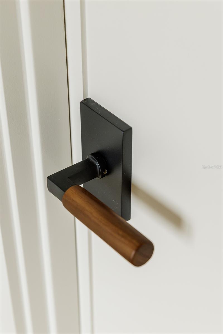
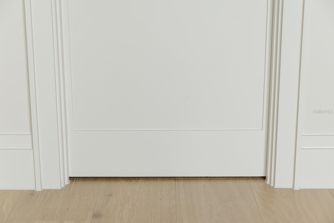
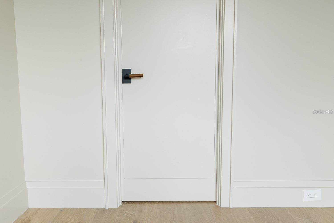
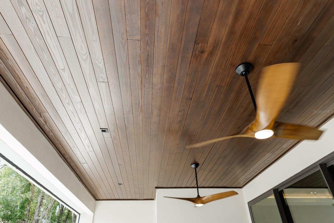
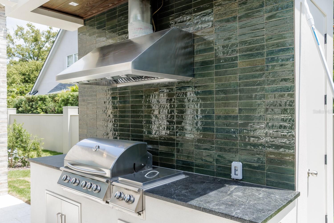
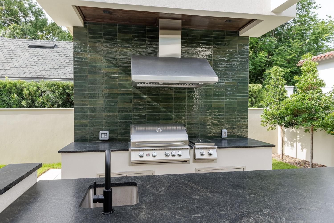
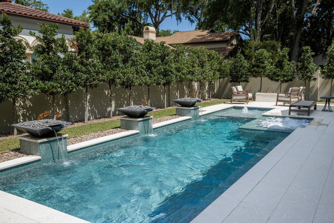
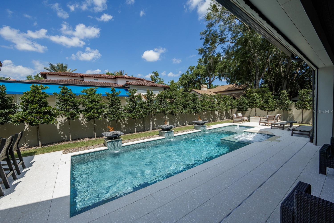
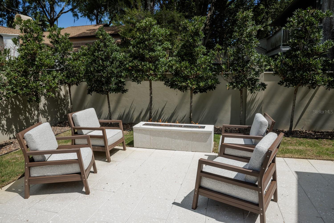
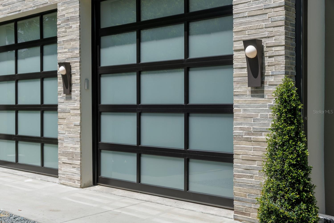
Pre-Construction. To be built. (NOTE: Photos show features and finishes representative of the construction budget and selection allowances. All tile, colors, stone, cabinets, vanities, lighting, appliances, wallpaper to be CUSTOM SELECTED by Buyer. Also, layout of the rooms in in the photos may differ from the home to be built here.) The home is located on McKean Circle, one of the most sought-after, quiet, NO TRAFFIC streets in Winter Park… Very close walk to Park Avenue restaurants and shopping and Winter Park Golf Course. Presented by an established, award winning luxury home builder, this bespoke home will include premium features, appliances, fixtures and finishes as follows: ELEVATOR, NATURAL GAS WHOLE HOUSE GENERATOR, WOLF/SUB ZERO appliances and wine cooler tower, built-in coffee maker, LUTRON RA3 SMART LIGHTING AND WIRING FOR BLINDS AND DRAPES, AUDIO/VIDEO, SMART HOME and SECURITY UPGRADES, WALLPAPER, special carpentry and architectural details, CEILING DETAILS with LED recessed/cove LIGHTING. FIRST FLOOR PRIMARY SUITE WITH WASHER/DRYER and two-person shower, additional GUEST SUITE FIRST FLOOR, OFFICE FIRST FLOOR, 12' FIRST FLOOR CEILINGS with 10’ DOORS. UPSTAIRS THERE EN SUITES plus large LOFT with wet bar and laundry room. Store-front window and door system with SMART GLASS (on demand opaque or clear), large 18’x10’ full-view garage door, circular driveway, heated swimmable pool with spa, plenty of pool deck space, and exquisite landscaping. A 6’ masonry-stucco wall with gates will encompasses the property. Outdoor living includes a large rear covered lanai with retractable screens and a large summer kitchen, pool-bath and outdoor shower. Enjoy two fireplaces: a linear fireplace (choose natural gas or electric) in living room and optional natural gas fireplace on the pool deck. Great fortune comes to those who TAKE IMMEDIATE ACTION when opportunity presents itself. Call now to schedule your meeting with the Builder to get started on your new home today!
Building Description: Contemporary
MLS Area: 32789 - Winter Park
Total Square Footage: 5,879
Price per Square Feet: $1,248.44
Construction: Block, Stucco
Date Listed: 2026-10-16 00:00:00
Pool: Y
Pool Description: In Ground, Heated, Salt Water
Private Spa: Y
Furnished: Unfurnished
Windows: Double Pane Windows, Low-Emissivity Windows
Parking: Circular Driveway
Garage Description: Y
Attached Garage: Y
Flooring: Hardwood, Tile
Roof: Metal
Heating: Central, Heat Pump
Cooling: Central Air
Fireplace: Y
Security: Closed Circuit Camera(S), Fire Alarm, Security System, Smoke Detector(S)
Laundry: Inside, Laundry Room
Sewer: Public Sewer
Parcel ID: 05-22-30-6592-0
Listing Courtesy Of: United Real Estate Preferred
clay@orlandometrorealestate.com
Pre-Construction. To be built. (NOTE: Photos show features and finishes representative of the construction budget and selection allowances. All tile, colors, stone, cabinets, vanities, lighting, appliances, wallpaper to be CUSTOM SELECTED by Buyer. Also, layout of the rooms in in the photos may differ from the home to be built here.) The home is located on McKean Circle, one of the most sought-after, quiet, NO TRAFFIC streets in Winter Park… Very close walk to Park Avenue restaurants and shopping and Winter Park Golf Course. Presented by an established, award winning luxury home builder, this bespoke home will include premium features, appliances, fixtures and finishes as follows: ELEVATOR, NATURAL GAS WHOLE HOUSE GENERATOR, WOLF/SUB ZERO appliances and wine cooler tower, built-in coffee maker, LUTRON RA3 SMART LIGHTING AND WIRING FOR BLINDS AND DRAPES, AUDIO/VIDEO, SMART HOME and SECURITY UPGRADES, WALLPAPER, special carpentry and architectural details, CEILING DETAILS with LED recessed/cove LIGHTING. FIRST FLOOR PRIMARY SUITE WITH WASHER/DRYER and two-person shower, additional GUEST SUITE FIRST FLOOR, OFFICE FIRST FLOOR, 12' FIRST FLOOR CEILINGS with 10’ DOORS. UPSTAIRS THERE EN SUITES plus large LOFT with wet bar and laundry room. Store-front window and door system with SMART GLASS (on demand opaque or clear), large 18’x10’ full-view garage door, circular driveway, heated swimmable pool with spa, plenty of pool deck space, and exquisite landscaping. A 6’ masonry-stucco wall with gates will encompasses the property. Outdoor living includes a large rear covered lanai with retractable screens and a large summer kitchen, pool-bath and outdoor shower. Enjoy two fireplaces: a linear fireplace (choose natural gas or electric) in living room and optional natural gas fireplace on the pool deck. Great fortune comes to those who TAKE IMMEDIATE ACTION when opportunity presents itself. Call now to schedule your meeting with the Builder to get started on your new home today!
Share Property
Additional Information:
Building Description: Contemporary
MLS Area: 32789 - Winter Park
Total Square Footage: 5,879
Price per Square Feet: $1,248.44
Construction: Block, Stucco
Date Listed: 2026-10-16 00:00:00
Pool: Y
Pool Description: In Ground, Heated, Salt Water
Private Spa: Y
Furnished: Unfurnished
Windows: Double Pane Windows, Low-Emissivity Windows
Parking: Circular Driveway
Garage Description: Y
Attached Garage: Y
Flooring: Hardwood, Tile
Roof: Metal
Heating: Central, Heat Pump
Cooling: Central Air
Fireplace: Y
Security: Closed Circuit Camera(S), Fire Alarm, Security System, Smoke Detector(S)
Laundry: Inside, Laundry Room
Sewer: Public Sewer
Parcel ID: 05-22-30-6592-0
Map of 1011 Mckean Circle, Winter Park, FL 32789
Listing Courtesy Of: United Real Estate Preferred
clay@orlandometrorealestate.com
WORK WITH US
Get assistance in determining current property value, crafting a competitive offer, writing and negotiating a contract, and much more. Get in touch today!
Location
1201 6th Ave W. Suite 300
Bradenton, FL, 34205
Contact
THE WISZ TEAM 248-514-2579
 IDX information is provided exclusively for consumers’ personal, noncommercial use, that it may not be used for any purpose other than to identify prospective properties consumers may be interested in purchasing, and that the data is deemed reliable but is not guaranteed accurate by the MLS. The data relating to real estate for sale on this Website comes in part from the Broker Reciprocity Program (BR Program) of My Florida Regional MLS DBA Stellar MLS. The source of this real property information is the copyrighted and proprietary database compilation of the My Florida Regional MLS DBA Stellar MLS and © 2026. Information last refreshed: 2026-10-17 23:03:49

Our Web site Accessibility
We are committed to providing an accessible web site. If you have difficulty accessing content, have difficulty viewing a file on the web site, or notice any accessibility problems, please contact us to specify the nature of the accessibility issue and any assistive technology you use. We will strive to provide the content you need in the format you require.
We welcome your suggestions and comments about improving ongoing efforts to increase the accessibility of this web site.