101 Warren Avenue W #3, Tampa, FL 33602
$975,000 - For Sale


Property Details
Price: $975,000
Sq Ft: 2,686
($363 per sqft)
Bedrooms: 4
Bathrooms: 3
Partial Baths: 1
City:Tampa
County:Hillsborough
Type:Townhouse
Development:Warren Ave Twnhms Sub
Subdivision:Warren Ave Twnhms Sub
Acres:0.0700
Virtual Tour/Floorplan:View
Year Built:2024
Listing Number:TB8550656
Status Code:A-Active
Taxes:$13,212.80
Tax Year: 2025
Garage: 2
/ Y
Furnishings: Unfurnished
Pets Allowed: Yes
Total Recurring Fees: $150
Total Recurring Fee Frequency: 0.00
Calculate Your Payment
Equipment:
Bar Fridge
Built-In Oven
Cooktop
Dishwasher
Disposal
Dryer
Electric Water Heater
Microwave
Range Hood
Refrigerator
Washer
Wine Refrigerator
Interior Features:
Built-in Features
Ceiling Fans(s)
High Ceilings
Kitchen/Family Room Combo
Open Floorplan
Primary Bedroom Upstairs
Solid Surface Counters
Solid Wood Cabinets
Walk-In Closet(s)
Wet Bar
Exterior Features:
Balcony
Lighting
Private Entrance
Private Mailbox
Sidewalk
Sprinkler Metered
View:
City
Financial Information:
Taxes: $13,212.80
Tax Year: 2025
Association Fee: $150.00
Association Fee Frequency: Monthly
Room Dimensions:
Laundry: Inside, Laundry Room, Upper Level
School Information:
Elementary School: Graham-Hb
Middle School: Madison-Hb
Junior High: Madison-Hb
High School: Hillsborough-Hb
Save Property
View Virtual Tour
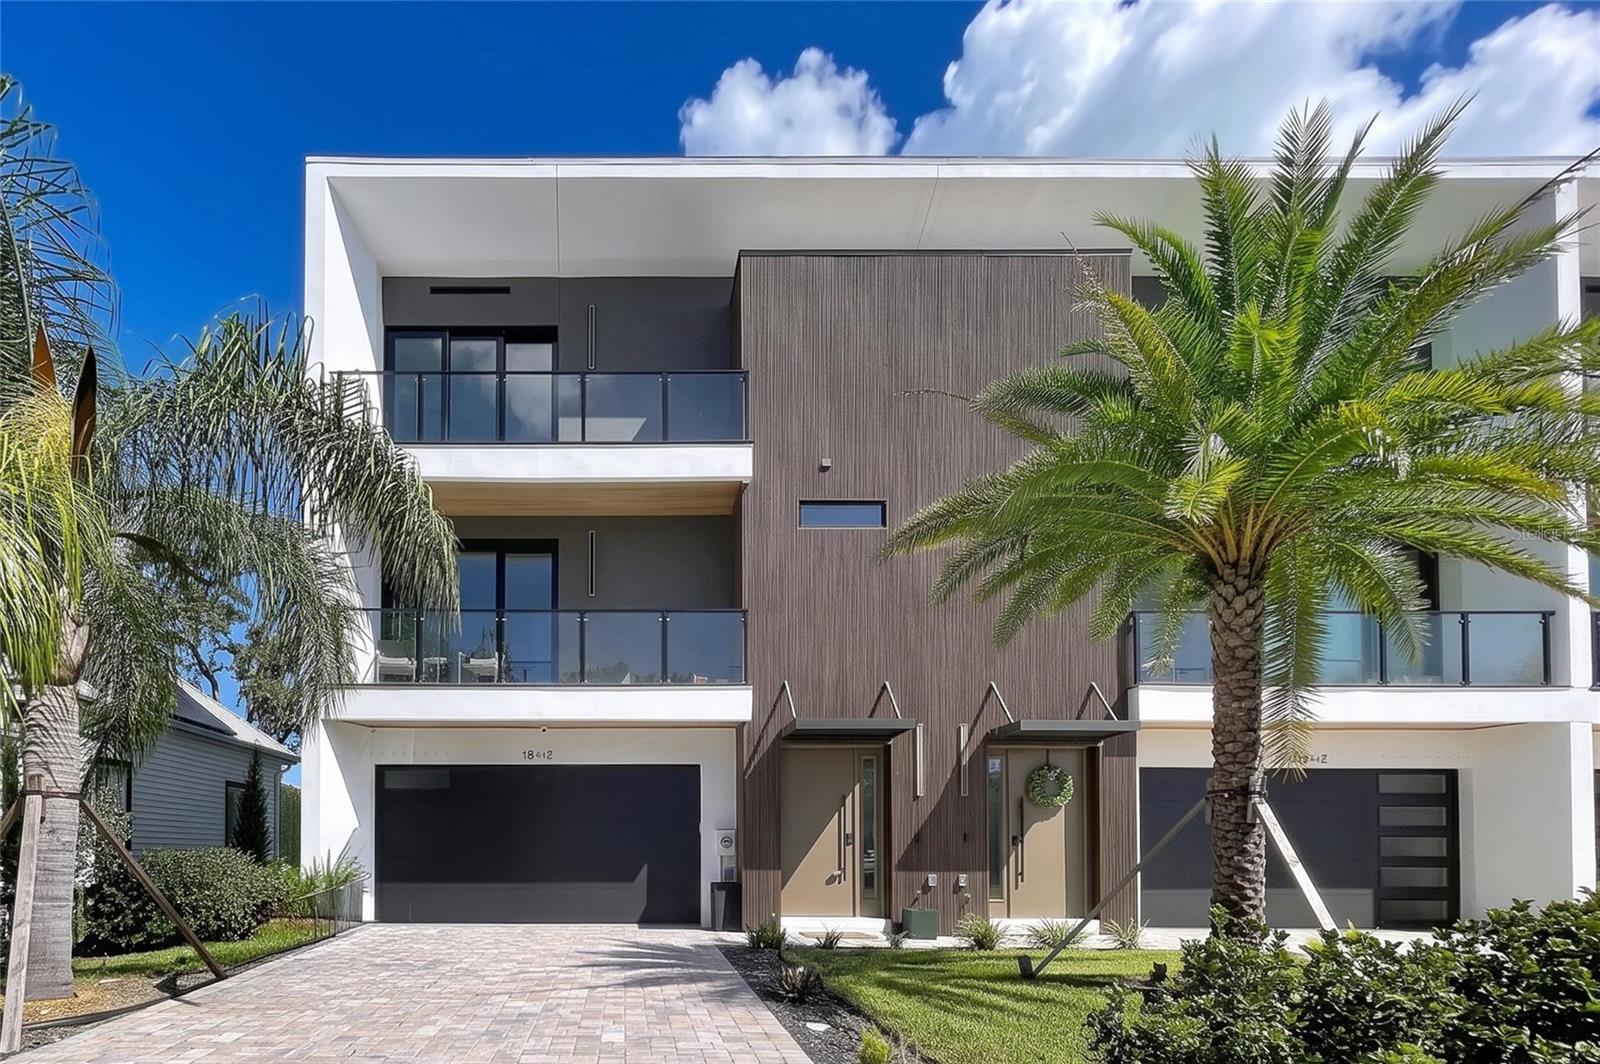
TAMPA HEIGHTS LIVING JUST GOT MORE TEMPTING—NOW $975,000! Private balconies, city views and a location close to Tampa’s favorite gathering spots make 101 W Warren Avenue #3 an exciting opportunity to enjoy the city lifestyle. Think morning walks along the Riverwalk, lunch at Armature Works and dinner at Ulele, followed by a relaxing evening at home. Built in 2024, this contemporary three-story townhome offers 2,686 square feet with three spacious upstairs bedrooms, a versatile first-floor studio with kitchenette, three-and-a-half baths and an attached two-car garage. Available due to the owners’ job relocation, this nearly new residence combines generous living space with the convenience of townhome ownership. The main living level brings everyone together with an open kitchen, dining and living area, high ceilings and abundant natural light. A striking fireplace/TV feature wall anchors the gathering space, while a dining-area wet bar makes entertaining easy. Expansive three-panel, impact-resistant sliding glass doors open to private balconies, extending the living experience outdoors. The first-floor studio adds flexibility for working from home, pursuing creative projects or accommodating guests. Upstairs, the primary suite offers its own balcony, city views and an en-suite bath with dual vanities and an oversized shower with two showerheads. Two additional bedrooms, each approximately 13-by-13, provide comfortable space to spread out. Luxury vinyl and tile flooring, interior laundry and generous storage complete the home. Enjoy a walkable Tampa Heights setting near Armature Works, Water Works Park, the Riverwalk, neighborhood coffee shops, restaurants and entertainment. With a fresh price of $975,000, this is your invitation to make more of every day in Tampa. Schedule your private showing and experience the space, style and location firsthand.
Building Description: Contemporary
MLS Area: 33602 - Tampa
Total Square Footage: 3,600
Price per Square Feet: $362.99
Total Floors: 3
Water: Public
Construction: Block, Stucco, Frame
Date Listed: 2026-09-21 00:00:00
Furnished: Unfurnished
Parking: Driveway, Garage Door Opener
Garage Description: Y
Garage Spaces: 2
Attached Garage: Y
Flooring: Luxury Vinyl, Tile
Roof: Membrane
Heating: Central, Electric, Heat Pump
Cooling: Central Air
Fireplace: Y
Laundry: Inside, Laundry Room, Upper Level
Pets: Yes
Sewer: Public Sewer
Lot Desc.: City Limits, Landscaped, Level, Paved
Parcel ID: A-12-29-18-D2P-
Listing Courtesy Of: Signature Realty Associates
nancy@thedawseygroup.com
TAMPA HEIGHTS LIVING JUST GOT MORE TEMPTING—NOW $975,000! Private balconies, city views and a location close to Tampa’s favorite gathering spots make 101 W Warren Avenue #3 an exciting opportunity to enjoy the city lifestyle. Think morning walks along the Riverwalk, lunch at Armature Works and dinner at Ulele, followed by a relaxing evening at home. Built in 2024, this contemporary three-story townhome offers 2,686 square feet with three spacious upstairs bedrooms, a versatile first-floor studio with kitchenette, three-and-a-half baths and an attached two-car garage. Available due to the owners’ job relocation, this nearly new residence combines generous living space with the convenience of townhome ownership. The main living level brings everyone together with an open kitchen, dining and living area, high ceilings and abundant natural light. A striking fireplace/TV feature wall anchors the gathering space, while a dining-area wet bar makes entertaining easy. Expansive three-panel, impact-resistant sliding glass doors open to private balconies, extending the living experience outdoors. The first-floor studio adds flexibility for working from home, pursuing creative projects or accommodating guests. Upstairs, the primary suite offers its own balcony, city views and an en-suite bath with dual vanities and an oversized shower with two showerheads. Two additional bedrooms, each approximately 13-by-13, provide comfortable space to spread out. Luxury vinyl and tile flooring, interior laundry and generous storage complete the home. Enjoy a walkable Tampa Heights setting near Armature Works, Water Works Park, the Riverwalk, neighborhood coffee shops, restaurants and entertainment. With a fresh price of $975,000, this is your invitation to make more of every day in Tampa. Schedule your private showing and experience the space, style and location firsthand.
Share Property
Additional Information:
Building Description: Contemporary
MLS Area: 33602 - Tampa
Total Square Footage: 3,600
Price per Square Feet: $362.99
Total Floors: 3
Water: Public
Construction: Block, Stucco, Frame
Date Listed: 2026-09-21 00:00:00
Furnished: Unfurnished
Parking: Driveway, Garage Door Opener
Garage Description: Y
Garage Spaces: 2
Attached Garage: Y
Flooring: Luxury Vinyl, Tile
Roof: Membrane
Heating: Central, Electric, Heat Pump
Cooling: Central Air
Fireplace: Y
Laundry: Inside, Laundry Room, Upper Level
Pets: Yes
Sewer: Public Sewer
Lot Desc.: City Limits, Landscaped, Level, Paved
Parcel ID: A-12-29-18-D2P-
Map of 101 Warren Avenue W #3, Tampa, FL 33602
Listing Courtesy Of: Signature Realty Associates
nancy@thedawseygroup.com
WORK WITH US
Get assistance in determining current property value, crafting a competitive offer, writing and negotiating a contract, and much more. Get in touch today!
Location
1201 6th Ave W. Suite 300
Bradenton, FL, 34205
Contact
THE WISZ TEAM 248-514-2579
 IDX information is provided exclusively for consumers’ personal, noncommercial use, that it may not be used for any purpose other than to identify prospective properties consumers may be interested in purchasing, and that the data is deemed reliable but is not guaranteed accurate by the MLS. The data relating to real estate for sale on this Website comes in part from the Broker Reciprocity Program (BR Program) of My Florida Regional MLS DBA Stellar MLS. The source of this real property information is the copyrighted and proprietary database compilation of the My Florida Regional MLS DBA Stellar MLS and © 2026. Information last refreshed: 2026-11-07 10:26:20

Our Web site Accessibility
We are committed to providing an accessible web site. If you have difficulty accessing content, have difficulty viewing a file on the web site, or notice any accessibility problems, please contact us to specify the nature of the accessibility issue and any assistive technology you use. We will strive to provide the content you need in the format you require.
We welcome your suggestions and comments about improving ongoing efforts to increase the accessibility of this web site.