1008 Paseo Del Rio, St Petersburg, FL 33702
$1,295,000 - For Sale


Property Details
Price: $1,295,000
Sq Ft: 3,607
($359 per sqft)
Bedrooms: 4
Bathrooms: 4
Partial Baths: 1
City:St Petersburg
County:Pinellas
Type:Townhouse
Development:Venetian Bay
Subdivision:Venetian Bay
Acres:0.2100
Virtual Tour/Floorplan:View
Year Built:2005
Listing Number:TB8515830
Status Code:A-Active
Taxes:$17,526.84
Tax Year: 2025
Garage: 2
/ Y
Furnishings: Unfurnished
Pets Allowed: Breed Restrictions
Total Recurring Fees: $660
Total Recurring Fee Frequency: 0.00
Calculate Your Payment
Equipment:
Built-In Oven
Cooktop
Dishwasher
Disposal
Dryer
Exhaust Fan
Ice Maker
Microwave
Refrigerator
Washer
Water Purifier
Wine Refrigerator
Interior Features:
Ceiling Fans(s)
Crown Molding
High Ceilings
Primary Bedroom Upstairs
Stone Counters
Thermostat
Walk-In Closet(s)
Wet Bar
Window Treatments
Exterior Features:
Balcony
Playground
Private Yard
View:
Park/Greenbelt
Trees/Woods
Water
Waterfront Description:
Bay/Harbor
Bridges - No Fixed Bridges
Lift
View: Bay/Harbor - Full
Amenities:
Cable TV
Gated
Maintenance
Playground
Pool
Financial Information:
Taxes: $17,526.84
Tax Year: 2025
Association Fee: $660.00
Association Fee Frequency: Monthly
Room Dimensions:
Laundry: Inside, Laundry Room, Upper Level
Save Property
View Virtual Tour
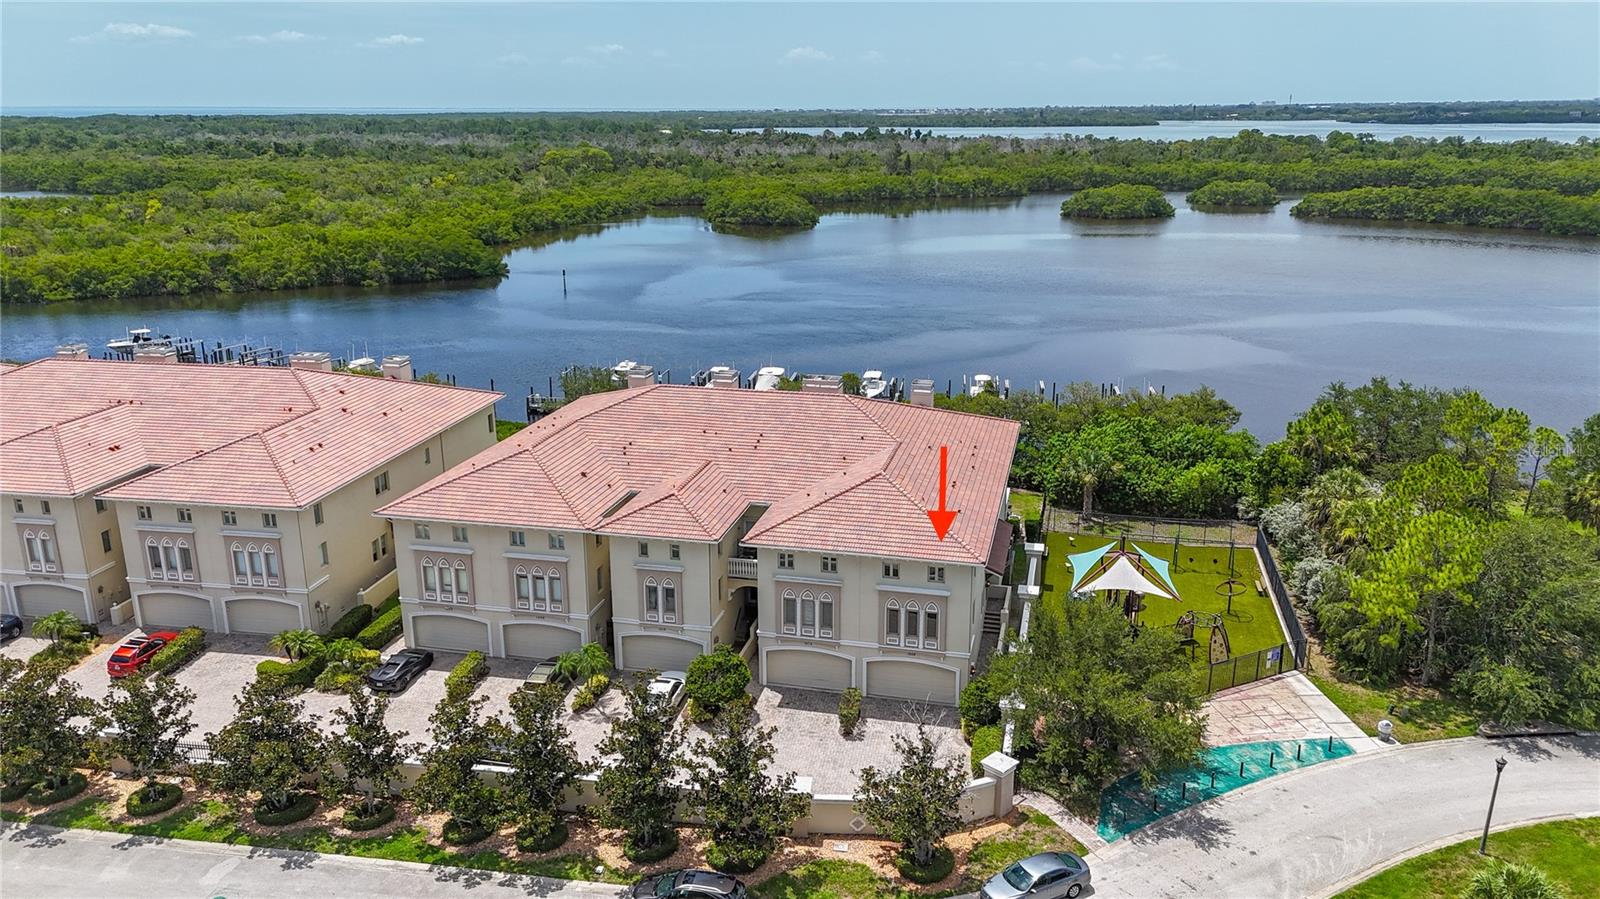
Luxury waterfront living at its finest! This premier end-unit townhome with private pool, dock and boatslip offers privacy, quality custom finishes, extraordinary boating access, and a front-row connection to the protected natural beauty of Weedon Island Preserve. The setting in this gated community feels wonderfully private and immersed in nature yet is centrally located and mere minutes from both downtown St. Petersburg and Tampa, beaches, airports, and Tampa Bay’s best boating. Inside, all four bedrooms feature ensuite baths, complemented by a convenient lower-level half bath. Custom built for a pro athlete (and wine lover), the home was designed for both entertaining and refined modern comfort and features a 500-bottle climate-controlled WINE ROOM, FIREPLACES in the dining room and primary suite, custom cabinetry and built-ins, detailed trim work and crown molding, expansive WALK-IN CLOSETS, and a whole-home AUDIO/VISUAL SYSTEM. The gourmet kitchen offers stainless-steel appliances, a warming drawer, icemaker, new Sub-Zero refrigerator, oversized center island with bar seating, and luxurious 2½-inch-thick Pearl granite countertops and backsplash. A NEW ROOF (2026) and two HVAC systems (2022) with air purification provide added peace of mind. The property DID NOT FLOOD in recent storms and the current flood insurance policy is $1,224/year (assumable). The HOA is just $660/month. Boaters will love the private BOAT SLIP with 13,000-pound lift, the deep-water channel off the dock and no fixed bridges to open Gulf waters. Whether you choose to boat, kayak or paddleboard, you have more than 3,000 acres of Weedon Island’s remarkable coastal habitat to explore just outside your back door. Enjoy tranquil views across a mangrove lined shore where dolphins, manatees, tarpon, and abundant aquatic and birdlife are frequent visitors. This home is truly a unique, hidden gem not to be missed. Schedule your showing today.
MLS Area: 33702 - St Pete
Total Square Footage: 9,147
Price per Square Feet: $359.02
Water: Public
Construction: Cement Siding
Date Listed: 2026-07-16 00:00:00
Pool: Y
Pool Description: Heated, In Ground, Lighting
Furnished: Unfurnished
Windows: Blinds, Drapes, Shutters
Garage Description: Y
Garage Spaces: 2
Attached Garage: Y
Flooring: Carpet, Ceramic Tile, Concrete, Hardwood
Roof: Tile
Heating: Central
Cooling: Central Air
Fireplace: Y
Security: Gated Community, Security Gate, Security System, Smoke Detector(S)
Laundry: Inside, Laundry Room, Upper Level
Pets: Breed Restrictions
Sewer: Public Sewer
Parcel ID: 20-30-17-93866-
Amenities: Cable Tv, Gated, Maintenance, Playground, Pool
Listing Courtesy Of: Dalton Wade Inc
tracylforth@gmail.com
Luxury waterfront living at its finest! This premier end-unit townhome with private pool, dock and boatslip offers privacy, quality custom finishes, extraordinary boating access, and a front-row connection to the protected natural beauty of Weedon Island Preserve. The setting in this gated community feels wonderfully private and immersed in nature yet is centrally located and mere minutes from both downtown St. Petersburg and Tampa, beaches, airports, and Tampa Bay’s best boating. Inside, all four bedrooms feature ensuite baths, complemented by a convenient lower-level half bath. Custom built for a pro athlete (and wine lover), the home was designed for both entertaining and refined modern comfort and features a 500-bottle climate-controlled WINE ROOM, FIREPLACES in the dining room and primary suite, custom cabinetry and built-ins, detailed trim work and crown molding, expansive WALK-IN CLOSETS, and a whole-home AUDIO/VISUAL SYSTEM. The gourmet kitchen offers stainless-steel appliances, a warming drawer, icemaker, new Sub-Zero refrigerator, oversized center island with bar seating, and luxurious 2½-inch-thick Pearl granite countertops and backsplash. A NEW ROOF (2026) and two HVAC systems (2022) with air purification provide added peace of mind. The property DID NOT FLOOD in recent storms and the current flood insurance policy is $1,224/year (assumable). The HOA is just $660/month. Boaters will love the private BOAT SLIP with 13,000-pound lift, the deep-water channel off the dock and no fixed bridges to open Gulf waters. Whether you choose to boat, kayak or paddleboard, you have more than 3,000 acres of Weedon Island’s remarkable coastal habitat to explore just outside your back door. Enjoy tranquil views across a mangrove lined shore where dolphins, manatees, tarpon, and abundant aquatic and birdlife are frequent visitors. This home is truly a unique, hidden gem not to be missed. Schedule your showing today.
Share Property
Additional Information:
MLS Area: 33702 - St Pete
Total Square Footage: 9,147
Price per Square Feet: $359.02
Water: Public
Construction: Cement Siding
Date Listed: 2026-07-16 00:00:00
Pool: Y
Pool Description: Heated, In Ground, Lighting
Furnished: Unfurnished
Windows: Blinds, Drapes, Shutters
Garage Description: Y
Garage Spaces: 2
Attached Garage: Y
Flooring: Carpet, Ceramic Tile, Concrete, Hardwood
Roof: Tile
Heating: Central
Cooling: Central Air
Fireplace: Y
Security: Gated Community, Security Gate, Security System, Smoke Detector(S)
Laundry: Inside, Laundry Room, Upper Level
Pets: Breed Restrictions
Sewer: Public Sewer
Parcel ID: 20-30-17-93866-
Amenities: Cable Tv, Gated, Maintenance, Playground, Pool
Map of 1008 Paseo Del Rio, St Petersburg, FL 33702
Listing Courtesy Of: Dalton Wade Inc
tracylforth@gmail.com
WORK WITH US
Get assistance in determining current property value, crafting a competitive offer, writing and negotiating a contract, and much more. Get in touch today!
Location
1201 6th Ave W. Suite 300
Bradenton, FL, 34205
Contact
THE WISZ TEAM 248-514-2579
 IDX information is provided exclusively for consumers’ personal, noncommercial use, that it may not be used for any purpose other than to identify prospective properties consumers may be interested in purchasing, and that the data is deemed reliable but is not guaranteed accurate by the MLS. The data relating to real estate for sale on this Website comes in part from the Broker Reciprocity Program (BR Program) of My Florida Regional MLS DBA Stellar MLS. The source of this real property information is the copyrighted and proprietary database compilation of the My Florida Regional MLS DBA Stellar MLS and © 2026. Information last refreshed: 2026-11-04 14:40:10

Our Web site Accessibility
We are committed to providing an accessible web site. If you have difficulty accessing content, have difficulty viewing a file on the web site, or notice any accessibility problems, please contact us to specify the nature of the accessibility issue and any assistive technology you use. We will strive to provide the content you need in the format you require.
We welcome your suggestions and comments about improving ongoing efforts to increase the accessibility of this web site.