10048 Beach Port Drive, Winter Garden, FL 34787
$1,199,000 - For Sale


Property Details
Price: $1,199,000
Sq Ft: 3,910
($307 per sqft)
Bedrooms: 5
Bathrooms: 3
Partial Baths: 1
City:Winter Garden
County:Orange
Type:Single Family
Development:Waterleigh
Subdivision:Waterleigh Ph 2B
Acres:0.1800
Virtual Tour/Floorplan:View
Year Built:2019
Listing Number:O6446829
Status Code:A-Active
Taxes:$9,833.00
Tax Year: 2025
Garage: 3
/ Y
Furnishings: Unfurnished
Pets Allowed: Cats OK, Dogs OK
Total Recurring Fees: $260
Total Recurring Fee Frequency: 0.00
Calculate Your Payment
Equipment:
Built-In Oven
Convection Oven
Cooktop
Dishwasher
Dryer
Microwave
Range Hood
Refrigerator
Washer
Interior Features:
Ceiling Fans(s)
High Ceilings
Kitchen/Family Room Combo
Open Floorplan
Primary Bedroom Main Floor
Split Bedroom
Tray Ceiling(s)
Walk-In Closet(s)
Exterior Features:
Rain Gutters
View:
Park/Greenbelt
Trees/Woods
Water
Amenities:
Clubhouse
Fitness Center
Park
Pickleball Court(s)
Playground
Pool
Tennis Court(s)
Financial Information:
Taxes: $9,833.00
Tax Year: 2025
Association Fee: $259.58
Association Fee Frequency: Monthly
Room Dimensions:
Laundry: Inside, Laundry Room
School Information:
Elementary School: Atwater Bay Elementary
Middle School: Water Spring Middle
Junior High: Water Spring Middle
High School: Horizon High School
Save Property
View Virtual Tour
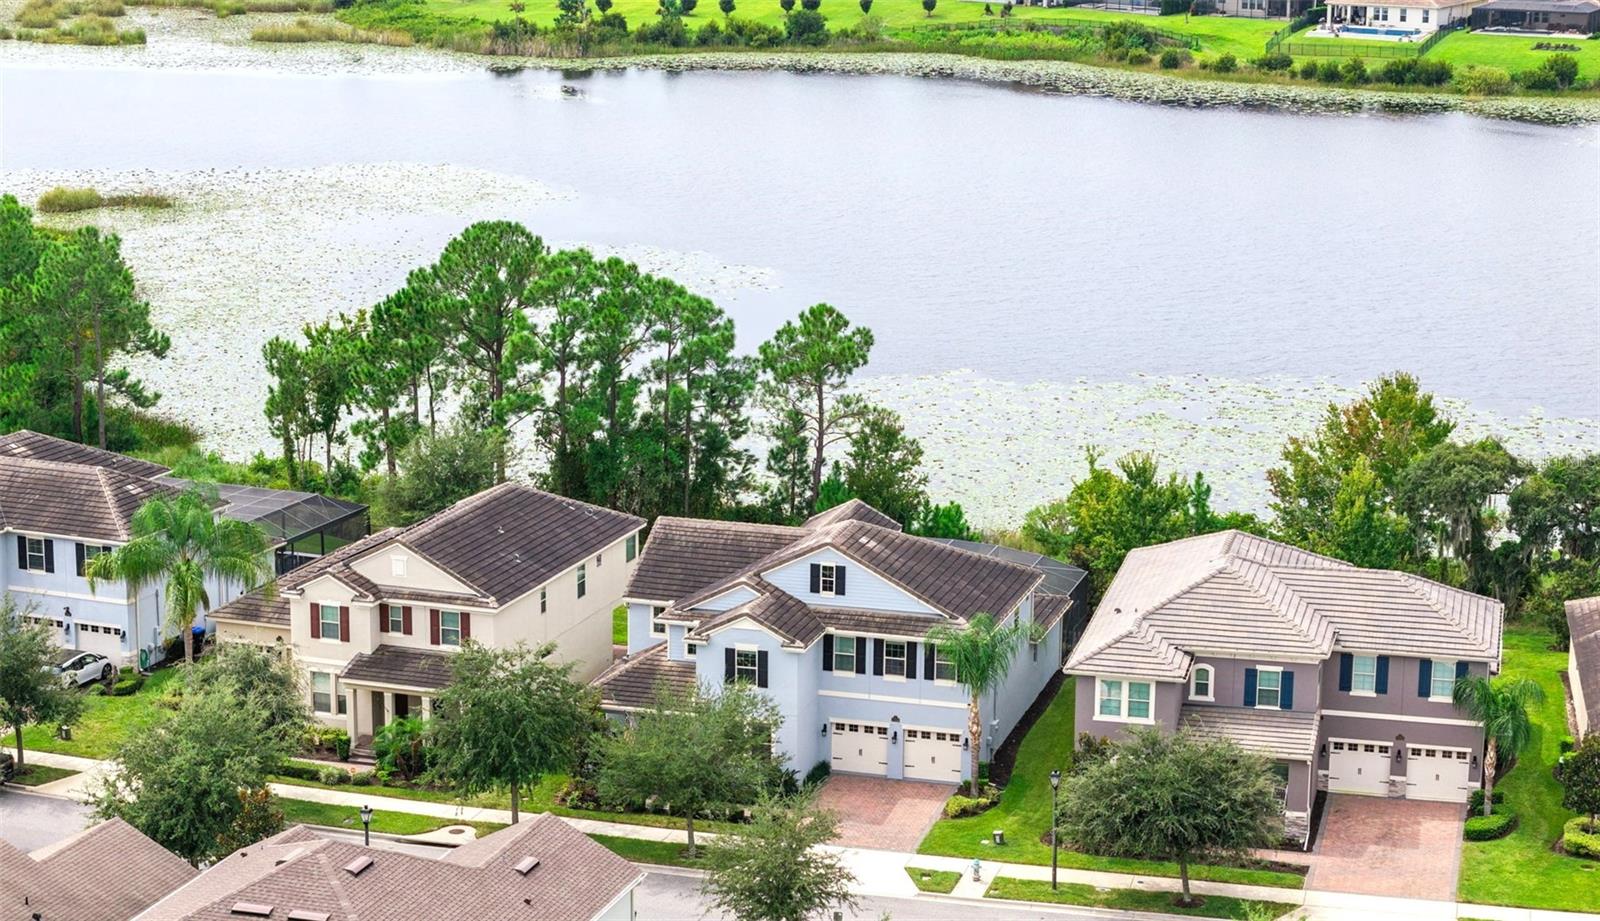
PREMIUM LAKE LOT WITH POOL! Enjoy serene LAKE VIEWS and captivating SUNSETS! Most POPULAR Floor Plan – North Haven – has 5 Bedrooms, 3.5 Baths, Gourmet Kitchen, First Floor Primary Suite, TONS OF STORAGE, Tile Roof and 3 Car Garage just minutes from DISNEY! The OUTDOOR LIVING Space is a Showstopper! Generous COVERED Patio – perfect space for Dining and Relaxing! DELUXE SCREENED POOL with Sun Shelf, SALT SYSTEM, LED Lights and DECK JETS! This METICULOUSLY Maintained Home has a GOURMET KITCHEN with 42” Cabinets, Large Island, Upgraded Tile Backsplash, NEW PENDANT LIGHTS, Large FARM SINK, Under Cabinet Lighting, SS APPLIANCES including Built-In CONVECTION OVEN and COOK TOP with CABINETRY VENT HOOD! Large Pantry with CUSTOM SHELVING!! OPEN FLOOR PLAN with Views of the Patio, Pool and LAKE from Family Room and Casual Dining! First Floor Primary Suite with French Door to Patio and CUSTOM CLOSET! Bath Features DOUBLE Vanities and OVERSIZED Walk-In DOUBLE SHOWER. FLEX Space can be Dining Room, Office or Living Room. Convenient Remodeled Powder Bath with NEW Vanity, Counter and Mirror and Laundry Room with Cabinetry, Included WASHER and DRYER and Utility Sink complete the First Floor. Main Living Space has Upgraded Rectangular Tile, 8’ Doors and 5 ¼ Molding. Two Story Foyer features Stairs with Wood Railings and Wrought Iron Spindles. The HUGE LOFT separates the Upstairs. ALL 4 Bedrooms have WALK-IN Closets! Bedrooms 2 and 3 share Full Bath 2 with Upgraded SHOWER instead of a tub and Bedrooms 4 and 5 share a Jack-and-Jill Bathroom. Numerous Upgrades: GUTTERS, EV NEWER Dishwasher, NEW LED Pool Lights, NEW Solonoid for Pool Salt System, Dedicated GENERATOR Hook Up, Garage with EV Charger, EPOXY FLOOR and Overhead STORAGE RACKS ! ENERGY EFFICIENT Home with LoE Double Pane Windows, 15 Seer AC & Reclaimed Water for Irrigation Saves $$ on Utilities. Waterleigh is the PREMIER LIFESTYLE COMMUNITY with 4 Resort Style Pools, 3 Clubhouses with Fitness Centers, Walking Trails, Sand Volleyball, Dog Park, Fishing and Observation Pier, Tennis, Pickleball, Playgrounds and more! HOA Does all Yard Maintenance. All this zoned for NEW Atwater Bay Elementary, Water Spring Middle School and Horizon High School! Close to Disney, Shopping, Dining, 429, I-4, 417 and a NEW PUBLIX
Building Description: Coastal, Colonial, Florida
MLS Area: 34787 - Winter Garden/Oakland
Total Square Footage: 5,235
Price per Square Feet: $306.65
Water: Public
Construction: Block, Stucco
Date Listed: 2026-10-03 00:00:00
Pool: Y
Pool Description: Chlorine Free, Fiber Optic Lighting, Gunite, In Ground, Lighting, Salt Water, Screen Enclosure
Furnished: Unfurnished
Windows: Double Pane Windows, Low-Emissivity Windows
Parking: Tandem
Garage Description: Y
Garage Spaces: 3
Attached Garage: Y
Flooring: Carpet, Ceramic Tile, Epoxy
Roof: Tile
Heating: Central, Electric, Zoned
Cooling: Central Air, Zoned
Security: Security Lights, Security System
Laundry: Inside, Laundry Room
Pets: Cats Ok, Dogs Ok
Sewer: Public Sewer
Lot Desc.: Conservation Area, Greenbelt, Landscaped, Level, Oversized Lot, Sidewalk
Parcel ID: 07-24-27-7502-0
Amenities: Clubhouse, Fitness Center, Park, Pickleball Court(S), Playground, Pool, Tennis Court(S)
Listing Courtesy Of: Charles Rutenberg Realty Orlando
joannbesthomes@gmail.com
PREMIUM LAKE LOT WITH POOL! Enjoy serene LAKE VIEWS and captivating SUNSETS! Most POPULAR Floor Plan – North Haven – has 5 Bedrooms, 3.5 Baths, Gourmet Kitchen, First Floor Primary Suite, TONS OF STORAGE, Tile Roof and 3 Car Garage just minutes from DISNEY! The OUTDOOR LIVING Space is a Showstopper! Generous COVERED Patio – perfect space for Dining and Relaxing! DELUXE SCREENED POOL with Sun Shelf, SALT SYSTEM, LED Lights and DECK JETS! This METICULOUSLY Maintained Home has a GOURMET KITCHEN with 42” Cabinets, Large Island, Upgraded Tile Backsplash, NEW PENDANT LIGHTS, Large FARM SINK, Under Cabinet Lighting, SS APPLIANCES including Built-In CONVECTION OVEN and COOK TOP with CABINETRY VENT HOOD! Large Pantry with CUSTOM SHELVING!! OPEN FLOOR PLAN with Views of the Patio, Pool and LAKE from Family Room and Casual Dining! First Floor Primary Suite with French Door to Patio and CUSTOM CLOSET! Bath Features DOUBLE Vanities and OVERSIZED Walk-In DOUBLE SHOWER. FLEX Space can be Dining Room, Office or Living Room. Convenient Remodeled Powder Bath with NEW Vanity, Counter and Mirror and Laundry Room with Cabinetry, Included WASHER and DRYER and Utility Sink complete the First Floor. Main Living Space has Upgraded Rectangular Tile, 8’ Doors and 5 ¼ Molding. Two Story Foyer features Stairs with Wood Railings and Wrought Iron Spindles. The HUGE LOFT separates the Upstairs. ALL 4 Bedrooms have WALK-IN Closets! Bedrooms 2 and 3 share Full Bath 2 with Upgraded SHOWER instead of a tub and Bedrooms 4 and 5 share a Jack-and-Jill Bathroom. Numerous Upgrades: GUTTERS, EV NEWER Dishwasher, NEW LED Pool Lights, NEW Solonoid for Pool Salt System, Dedicated GENERATOR Hook Up, Garage with EV Charger, EPOXY FLOOR and Overhead STORAGE RACKS ! ENERGY EFFICIENT Home with LoE Double Pane Windows, 15 Seer AC & Reclaimed Water for Irrigation Saves $$ on Utilities. Waterleigh is the PREMIER LIFESTYLE COMMUNITY with 4 Resort Style Pools, 3 Clubhouses with Fitness Centers, Walking Trails, Sand Volleyball, Dog Park, Fishing and Observation Pier, Tennis, Pickleball, Playgrounds and more! HOA Does all Yard Maintenance. All this zoned for NEW Atwater Bay Elementary, Water Spring Middle School and Horizon High School! Close to Disney, Shopping, Dining, 429, I-4, 417 and a NEW PUBLIX
Share Property
Additional Information:
Building Description: Coastal, Colonial, Florida
MLS Area: 34787 - Winter Garden/Oakland
Total Square Footage: 5,235
Price per Square Feet: $306.65
Water: Public
Construction: Block, Stucco
Date Listed: 2026-10-03 00:00:00
Pool: Y
Pool Description: Chlorine Free, Fiber Optic Lighting, Gunite, In Ground, Lighting, Salt Water, Screen Enclosure
Furnished: Unfurnished
Windows: Double Pane Windows, Low-Emissivity Windows
Parking: Tandem
Garage Description: Y
Garage Spaces: 3
Attached Garage: Y
Flooring: Carpet, Ceramic Tile, Epoxy
Roof: Tile
Heating: Central, Electric, Zoned
Cooling: Central Air, Zoned
Security: Security Lights, Security System
Laundry: Inside, Laundry Room
Pets: Cats Ok, Dogs Ok
Sewer: Public Sewer
Lot Desc.: Conservation Area, Greenbelt, Landscaped, Level, Oversized Lot, Sidewalk
Parcel ID: 07-24-27-7502-0
Amenities: Clubhouse, Fitness Center, Park, Pickleball Court(S), Playground, Pool, Tennis Court(S)
Map of 10048 Beach Port Drive, Winter Garden, FL 34787
Listing Courtesy Of: Charles Rutenberg Realty Orlando
joannbesthomes@gmail.com
WORK WITH US
Get assistance in determining current property value, crafting a competitive offer, writing and negotiating a contract, and much more. Get in touch today!
Location
1201 6th Ave W. Suite 300
Bradenton, FL, 34205
Contact
THE WISZ TEAM 248-514-2579
 IDX information is provided exclusively for consumers’ personal, noncommercial use, that it may not be used for any purpose other than to identify prospective properties consumers may be interested in purchasing, and that the data is deemed reliable but is not guaranteed accurate by the MLS. The data relating to real estate for sale on this Website comes in part from the Broker Reciprocity Program (BR Program) of My Florida Regional MLS DBA Stellar MLS. The source of this real property information is the copyrighted and proprietary database compilation of the My Florida Regional MLS DBA Stellar MLS and © 2026. Information last refreshed: 2026-11-05 07:41:40

Our Web site Accessibility
We are committed to providing an accessible web site. If you have difficulty accessing content, have difficulty viewing a file on the web site, or notice any accessibility problems, please contact us to specify the nature of the accessibility issue and any assistive technology you use. We will strive to provide the content you need in the format you require.
We welcome your suggestions and comments about improving ongoing efforts to increase the accessibility of this web site.