100 Beach Drive #401, St Petersburg, FL 33701
$2,550,000 - For Sale


Property Details
Price: $2,550,000
Sq Ft: 2,500
($1,020 per sqft)
Bedrooms: 2
Bathrooms: 3
City:St Petersburg
County:Pinellas
Type:Condo
Development:Florencia
Subdivision:Florencia Condo
Acres:0.9500
Virtual Tour/Floorplan:View
Year Built:2000
Listing Number:TB8534672
Status Code:A-Active
Taxes:$32,546.00
Tax Year: 2025
Garage: 2
/ Y
Furnishings: Unfurnished
Pets Allowed: Breed Restrictions, Yes
Total Recurring Fees: $3,406
Total Recurring Fee Frequency: 0.00
Calculate Your Payment
Equipment:
Built-In Oven
Convection Oven
Cooktop
Dishwasher
Disposal
Dryer
Exhaust Fan
Microwave
Range
Range Hood
Refrigerator
Tankless Water Heater
Washer
Wine Refrigerator
Interior Features:
Beamed Ceilings
Built-in Features
Coffered Ceiling(s)
Crown Molding
Eat-in Kitchen
Elevator
Living Room/Dining Room Combo
Open Floorplan
Primary Bedroom Main Floor
Solid Wood Cabinets
Split Bedroom
Stone Counters
Thermostat
Walk-In Closet(s)
Window Treatments
Exterior Features:
Balcony
Hurricane Shutters
Outdoor Kitchen
View:
Park/Greenbelt
Water
Amenities:
Cable TV
Clubhouse
Elevators
Fitness Center
Gated
Lobby Key Required
Pool
Sauna
Security
Spa/Hot Tub
Storage
Wheelchair Access
Financial Information:
Taxes: $32,546.00
Tax Year: 2025
Room Dimensions:
Laundry: Inside, Laundry Room
Save Property
View Virtual Tour
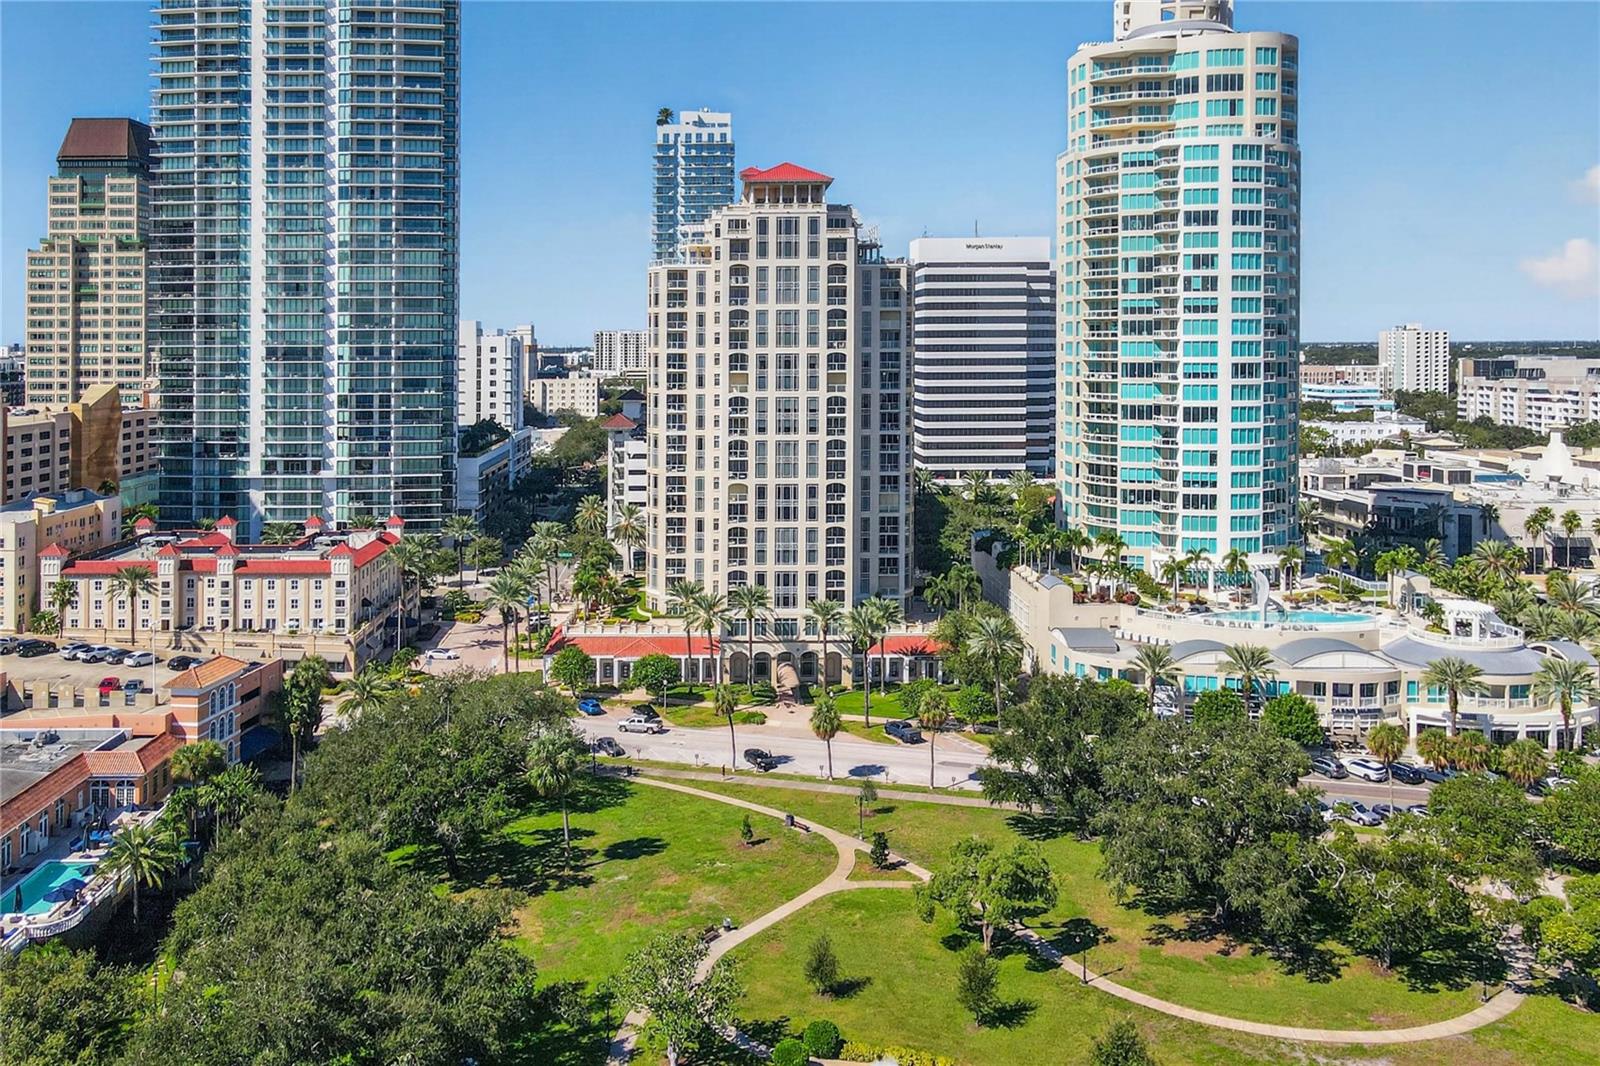
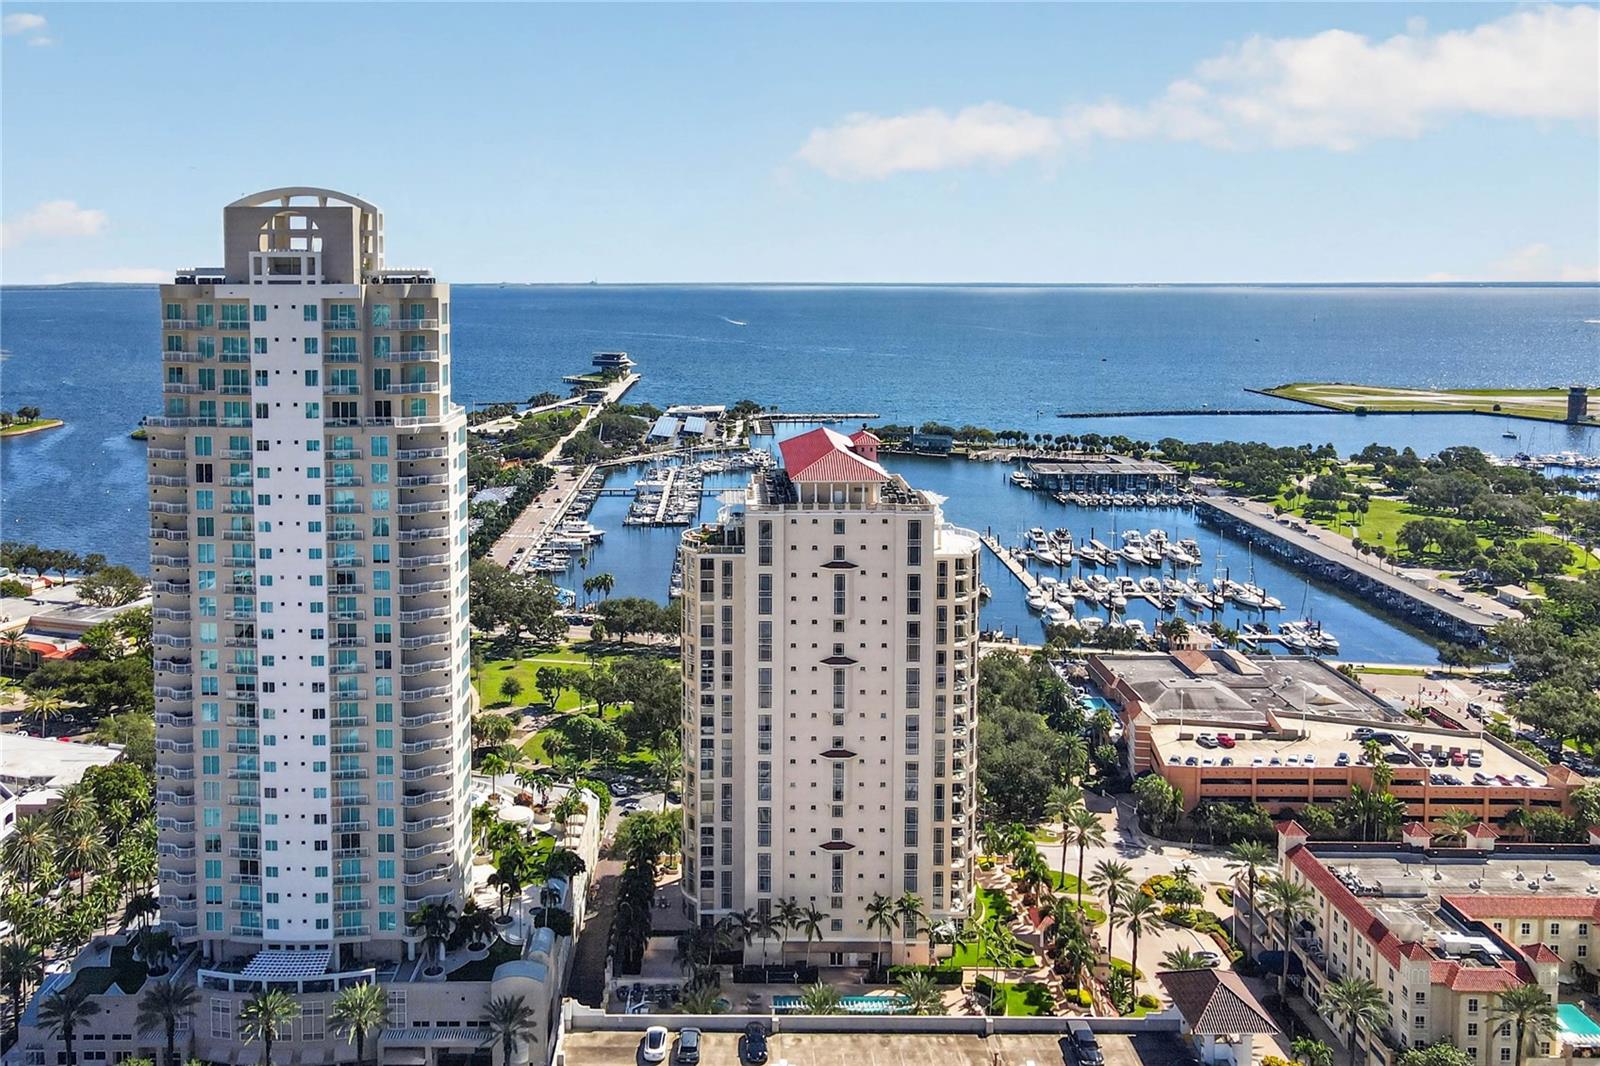
This exquisitely renovated residence offers an exceptional opportunity to enjoy refined waterfront living in a boutique setting. Built by JMC Communities and comprised of only 49 private residences, Florencia is renowned for its attentive service, elegant architecture, and sought-after location directly across from Straub Park, the St. Petersburg Yacht Club, the Municipal Marina, Tampa Bay, and the city's spectacular waterfront park system. Thoughtfully renovated with hundreds of thousands in custom improvements, this sophisticated residence blends timeless design with exceptional craftsmanship. A gracious circular foyer welcomes you into expansive living and dining spaces where a dramatic curved wall of floor-to-ceiling windows fills the home with natural light while framing picturesque views of the South Straub Park, marina and Tampa Bay. Two covered balconies seamlessly extend the living space outdoors, providing inviting settings to enjoy morning coffee, waterfront breezes, and the vibrant energy of downtown. The beautifully appointed chef's kitchen was designed for both everyday living and effortless entertaining, featuring Taj Mahal quartzite countertops, a striking waterfall island, custom cabinetry with pull-out storage, paneled Sub-Zero refrigeration, Bosch and GE appliances, decorative glass shelving, artisan crafted bronze & glass hardware, and an intimate breakfast area. The spacious primary suite is a peaceful retreat with a walk-out to the balcony overlooking the park and bay, a sitting area with park and water views, a generous walk-in closet, and a luxurious spa-inspired bath showcasing Taj Mahal quartzite countertops, porcelain slab walls, premium fixtures, and an oversized glass-enclosed shower. A private guest suite, versatile study (can be converted back to 3rd bedroom), elegant rotunda foyer adorned with Venetian plaster walls, engineered hardwood flooring throughout, abundant storage, custom motorized shades, Bahama shutters, two beautifully appointed full baths, hurricane impact windows and automated exterior shutters complete this exceptional home. Residents of Florencia enjoy an outstanding collection of amenities including 24-hour concierge service, a heated resort-style pool & spa surrounded by beautifully manicured landscaping, a state-of-the-art fitness center, separate sauna facilities within the spa-inspired changing rooms, elegant social and billiards rooms, catering kitchen, library, two assigned parking spaces (one pre-wired for an electric vehicle charger), and the peace of mind that comes with living in one of downtown's most distinguished boutique condominium communities. From this remarkable location, everything that defines the downtown St. Petersburg lifestyle is right outside your door. Walk across the street to the St. Pete Yacht Club or stroll the miles of scenic waterfront parks, enjoy the St. Petersburg Pier, Beach Drive's acclaimed restaurants and sidewalk cafés, world-class museums, boutique shopping, cultural venues, marinas, and year-round waterfront events.
Building Description: Traditional
MLS Area: 33701 - St Pete
Total Square Footage: 2,730
Price per Square Feet: $1,020.00
Total Floors: 21
Water: Private
Construction: Block, Concrete
Date Listed: 2026-10-22 00:00:00
Pool Description: In Ground, Lighting, Salt Water
Private Spa: Y
Furnished: Unfurnished
Windows: Shades, Shutters
Parking: Assigned, On Street, Basement
Garage Description: Y
Garage Spaces: 2
Attached Garage: Y
Flooring: Hardwood, Tile
Roof: Other
Heating: Central, Electric
Cooling: Central Air
Security: Closed Circuit Camera(S), Fire Alarm, Fire Sprinkler System, Gated Community, Key Card Entry, Secured Garage/Parking, Security Lights
Laundry: Inside, Laundry Room
Pets: Breed Restrictions, Yes
Sewer: Private Sewer
Lot Desc.: Flood Zone
Parcel ID: 19-31-17-28250-
Amenities: Cable Tv, Clubhouse, Elevators, Fitness Center, Gated, Lobby Key Required, Pool, Sauna, Security, Spa/Hot Tub, Storage, Wheelchair Access
Listing Courtesy Of: Smith & Associates Real Estate
rlemmon123@gmail.com
This exquisitely renovated residence offers an exceptional opportunity to enjoy refined waterfront living in a boutique setting. Built by JMC Communities and comprised of only 49 private residences, Florencia is renowned for its attentive service, elegant architecture, and sought-after location directly across from Straub Park, the St. Petersburg Yacht Club, the Municipal Marina, Tampa Bay, and the city's spectacular waterfront park system. Thoughtfully renovated with hundreds of thousands in custom improvements, this sophisticated residence blends timeless design with exceptional craftsmanship. A gracious circular foyer welcomes you into expansive living and dining spaces where a dramatic curved wall of floor-to-ceiling windows fills the home with natural light while framing picturesque views of the South Straub Park, marina and Tampa Bay. Two covered balconies seamlessly extend the living space outdoors, providing inviting settings to enjoy morning coffee, waterfront breezes, and the vibrant energy of downtown. The beautifully appointed chef's kitchen was designed for both everyday living and effortless entertaining, featuring Taj Mahal quartzite countertops, a striking waterfall island, custom cabinetry with pull-out storage, paneled Sub-Zero refrigeration, Bosch and GE appliances, decorative glass shelving, artisan crafted bronze & glass hardware, and an intimate breakfast area. The spacious primary suite is a peaceful retreat with a walk-out to the balcony overlooking the park and bay, a sitting area with park and water views, a generous walk-in closet, and a luxurious spa-inspired bath showcasing Taj Mahal quartzite countertops, porcelain slab walls, premium fixtures, and an oversized glass-enclosed shower. A private guest suite, versatile study (can be converted back to 3rd bedroom), elegant rotunda foyer adorned with Venetian plaster walls, engineered hardwood flooring throughout, abundant storage, custom motorized shades, Bahama shutters, two beautifully appointed full baths, hurricane impact windows and automated exterior shutters complete this exceptional home. Residents of Florencia enjoy an outstanding collection of amenities including 24-hour concierge service, a heated resort-style pool & spa surrounded by beautifully manicured landscaping, a state-of-the-art fitness center, separate sauna facilities within the spa-inspired changing rooms, elegant social and billiards rooms, catering kitchen, library, two assigned parking spaces (one pre-wired for an electric vehicle charger), and the peace of mind that comes with living in one of downtown's most distinguished boutique condominium communities. From this remarkable location, everything that defines the downtown St. Petersburg lifestyle is right outside your door. Walk across the street to the St. Pete Yacht Club or stroll the miles of scenic waterfront parks, enjoy the St. Petersburg Pier, Beach Drive's acclaimed restaurants and sidewalk cafés, world-class museums, boutique shopping, cultural venues, marinas, and year-round waterfront events.
Share Property
Additional Information:
Building Description: Traditional
MLS Area: 33701 - St Pete
Total Square Footage: 2,730
Price per Square Feet: $1,020.00
Total Floors: 21
Water: Private
Construction: Block, Concrete
Date Listed: 2026-10-22 00:00:00
Pool Description: In Ground, Lighting, Salt Water
Private Spa: Y
Furnished: Unfurnished
Windows: Shades, Shutters
Parking: Assigned, On Street, Basement
Garage Description: Y
Garage Spaces: 2
Attached Garage: Y
Flooring: Hardwood, Tile
Roof: Other
Heating: Central, Electric
Cooling: Central Air
Security: Closed Circuit Camera(S), Fire Alarm, Fire Sprinkler System, Gated Community, Key Card Entry, Secured Garage/Parking, Security Lights
Laundry: Inside, Laundry Room
Pets: Breed Restrictions, Yes
Sewer: Private Sewer
Lot Desc.: Flood Zone
Parcel ID: 19-31-17-28250-
Amenities: Cable Tv, Clubhouse, Elevators, Fitness Center, Gated, Lobby Key Required, Pool, Sauna, Security, Spa/Hot Tub, Storage, Wheelchair Access
Map of 100 Beach Drive #401, St Petersburg, FL 33701
Listing Courtesy Of: Smith & Associates Real Estate
rlemmon123@gmail.com
WORK WITH US
Get assistance in determining current property value, crafting a competitive offer, writing and negotiating a contract, and much more. Get in touch today!
Location
1201 6th Ave W. Suite 300
Bradenton, FL, 34205
Contact
THE WISZ TEAM 248-514-2579
 IDX information is provided exclusively for consumers’ personal, noncommercial use, that it may not be used for any purpose other than to identify prospective properties consumers may be interested in purchasing, and that the data is deemed reliable but is not guaranteed accurate by the MLS. The data relating to real estate for sale on this Website comes in part from the Broker Reciprocity Program (BR Program) of My Florida Regional MLS DBA Stellar MLS. The source of this real property information is the copyrighted and proprietary database compilation of the My Florida Regional MLS DBA Stellar MLS and © 2026. Information last refreshed: 2026-10-26 04:46:40

Our Web site Accessibility
We are committed to providing an accessible web site. If you have difficulty accessing content, have difficulty viewing a file on the web site, or notice any accessibility problems, please contact us to specify the nature of the accessibility issue and any assistive technology you use. We will strive to provide the content you need in the format you require.
We welcome your suggestions and comments about improving ongoing efforts to increase the accessibility of this web site.