00000 Spoonbill Road, Bradenton, FL 34209
$1,899,000 - For Sale


Property Details
Price: $1,899,000
Sq Ft: 2,108
($901 per sqft)
Bedrooms: 4
Bathrooms: 3
Partial Baths: 1
City:Bradenton
County:Manatee
Type:Single Family
Development:Flamingo Cay First
Subdivision:Flamingo Cay First Unit
Acres:0.2400
Virtual Tour/Floorplan:View
Year Built:2027
Listing Number:TB8541040
Status Code:A-Active
Taxes:$7,443.64
Tax Year: 2025
Garage: 4
/ Y
Furnishings: Unfurnished
Pets Allowed: Yes
Calculate Your Payment
Equipment:
Dishwasher
Dryer
Electric Water Heater
Ice Maker
Microwave
Range
Range Hood
Refrigerator
Washer
Wine Refrigerator
Interior Features:
Built-in Features
Eat-in Kitchen
Kitchen/Family Room Combo
Living Room/Dining Room Combo
Primary Bedroom Main Floor
Solid Wood Cabinets
Split Bedroom
Stone Counters
Thermostat
Exterior Features:
Lighting
Storage
View:
Water
Waterfront Description:
Canal - Saltwater
Lift
Seawall - Concrete
View: Bay/Harbor - Partial
Canal
Financial Information:
Taxes: $7,443.64
Tax Year: 2025
Room Dimensions:
Laundry: Laundry Room
Save Property
View Virtual Tour
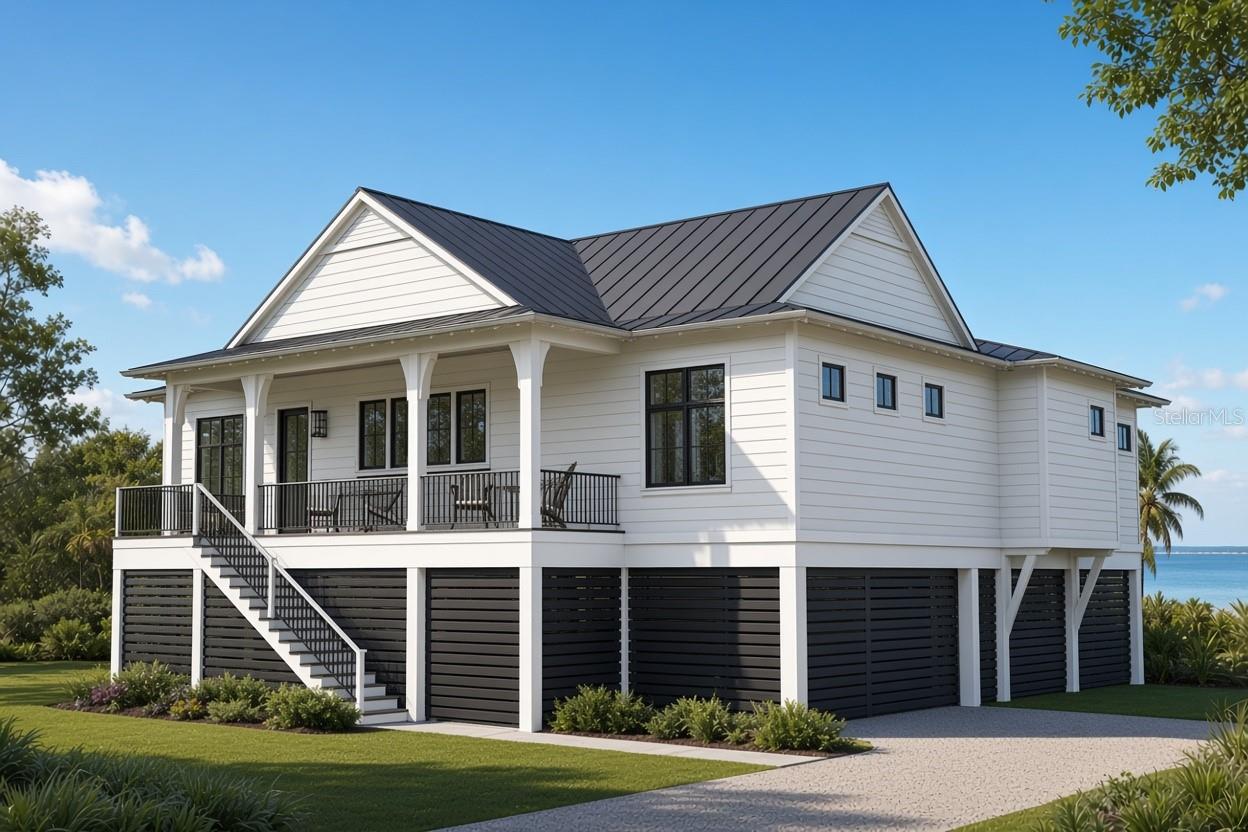
Pre-Construction. To be built. ONE-OF-A-KIND DEEP-WATER CORNER LOT | TO-BE-BUILT KEY WEST ESTATE IN FLAMINGO CAY Experience the pinnacle of Florida coastal living in the highly coveted, limited-inventory waterfront enclave of Flamingo Cay. This exclusive land-and-build package offers a rare opportunity to construct a personalized, deep-water sanctuary with a premier residential builder. Boasting over 115 feet of prime canal frontage and absolutely NO fixed bridges, this property is an unrestricted boater’s dream. THE ARCHITECTURE: KEY WEST ELEGANCE Designed for the ultimate island lifestyle, this Raised Key West-Inspired Cottage makes a breathtaking first impression with a classic pier base and a staircase ascending to a welcoming front porch. Step inside to a brilliantly designed open-concept living space that prioritizes clean, unobstructed sightlines. A striking 10-foot ceiling defines the the home, adding elevated architectural interest to your central entertaining hub. UNPARALLELED PRIVACY & VIEWS This expansive floor plan is a masterpiece of comfort, offering 4 generously sized bedrooms and 4 bathrooms. Every single bedroom features an en-suite bath, ensuring ultimate comfort for owners and guests alike. The primary suite is a true retreat, complete with a remarkably large walk-in closet. Engineered to the maximum allowable two-story height, the home's strategic elevation captures premium raised canal views from the main living areas, alongside gorgeous partial views of Sarasota Bay and the Intracoastal Waterway from the bedrooms and patios. OUTDOOR OASIS & GROUND-LEVEL UTILITY Step outside to enjoy the coastal breeze from your expansive rear deck, partially covered to provide the perfect shaded retreat. Below, the lower level offers massive, weather-protected storage space specifically designed for the Florida lifestyle—perfect for rods, reels, kayaks, trailers, water toys, and multiple vehicles. A TRUE BOATER'S PARADISE Launch directly from your backyard oasis, complete with an included custom saltwater pool (proposed 8'x16'), a private dock, and a 6,000 lb. boat lift. With average canal depths of 5 to 10 feet and clearly marked channels, deep-draft vessels and large sailboats enjoy effortless, bridge-free navigation to the Intracoastal Waterway, Sarasota Bay, and the Gulf of Mexico. LOCATION & LIFESTYLE Enjoy the ultimate freedom of NO MANDATORY HOA fees. You are just minutes by water to the sugar-sand beaches of Anna Maria Island and Longboat Key, with exceptionally quick land access to SRQ Airport, local arts, and world-class coastal dining. BUILDER & FINANCING OPTIONS: We can build this package on this lot, or we can build on your buyer's lot! The builder is highly flexible and approved with multiple local lenders! DISCLOSURES: Final pricing, specifications, features, options, and construction timelines are subject to buyer selections, site conditions, and municipal permitting. Taxes to be determined upon completion. Buyer and buyer’s agent to verify all measurements, specifications, and navigational water depths.
Building Description: Coastal, Elevated, Key West
MLS Area: 34209 - Bradenton/Palma Sola
Total Square Footage: 3,018
Price per Square Feet: $900.85
Total Floors: 1
Water: Public
Construction: Block, Cement Siding, Hardi Plank Type, Stucco, Frame
Date Listed: 2026-08-26 00:00:00
Pool: Y
Pool Description: Gunite, In Ground, Lighting, Pool Sweep
Furnished: Unfurnished
Windows: Storm Window(S)
Garage Description: Y
Garage Spaces: 4
Attached Garage: Y
Flooring: Hardwood
Roof: Metal
Heating: Central
Cooling: Central Air
Fireplace: Y
Laundry: Laundry Room
Pets: Yes
Sewer: Public Sewer
Lot Desc.: Flood Zone, In County, Near Golf Course, Near Marina, Near Public Transit
Parcel ID: 73427-0000-7
Listing Courtesy Of: Lpt Realty, Llc
jondebellevue@gmail.com
Pre-Construction. To be built. ONE-OF-A-KIND DEEP-WATER CORNER LOT | TO-BE-BUILT KEY WEST ESTATE IN FLAMINGO CAY Experience the pinnacle of Florida coastal living in the highly coveted, limited-inventory waterfront enclave of Flamingo Cay. This exclusive land-and-build package offers a rare opportunity to construct a personalized, deep-water sanctuary with a premier residential builder. Boasting over 115 feet of prime canal frontage and absolutely NO fixed bridges, this property is an unrestricted boater’s dream. THE ARCHITECTURE: KEY WEST ELEGANCE Designed for the ultimate island lifestyle, this Raised Key West-Inspired Cottage makes a breathtaking first impression with a classic pier base and a staircase ascending to a welcoming front porch. Step inside to a brilliantly designed open-concept living space that prioritizes clean, unobstructed sightlines. A striking 10-foot ceiling defines the the home, adding elevated architectural interest to your central entertaining hub. UNPARALLELED PRIVACY & VIEWS This expansive floor plan is a masterpiece of comfort, offering 4 generously sized bedrooms and 4 bathrooms. Every single bedroom features an en-suite bath, ensuring ultimate comfort for owners and guests alike. The primary suite is a true retreat, complete with a remarkably large walk-in closet. Engineered to the maximum allowable two-story height, the home's strategic elevation captures premium raised canal views from the main living areas, alongside gorgeous partial views of Sarasota Bay and the Intracoastal Waterway from the bedrooms and patios. OUTDOOR OASIS & GROUND-LEVEL UTILITY Step outside to enjoy the coastal breeze from your expansive rear deck, partially covered to provide the perfect shaded retreat. Below, the lower level offers massive, weather-protected storage space specifically designed for the Florida lifestyle—perfect for rods, reels, kayaks, trailers, water toys, and multiple vehicles. A TRUE BOATER'S PARADISE Launch directly from your backyard oasis, complete with an included custom saltwater pool (proposed 8'x16'), a private dock, and a 6,000 lb. boat lift. With average canal depths of 5 to 10 feet and clearly marked channels, deep-draft vessels and large sailboats enjoy effortless, bridge-free navigation to the Intracoastal Waterway, Sarasota Bay, and the Gulf of Mexico. LOCATION & LIFESTYLE Enjoy the ultimate freedom of NO MANDATORY HOA fees. You are just minutes by water to the sugar-sand beaches of Anna Maria Island and Longboat Key, with exceptionally quick land access to SRQ Airport, local arts, and world-class coastal dining. BUILDER & FINANCING OPTIONS: We can build this package on this lot, or we can build on your buyer's lot! The builder is highly flexible and approved with multiple local lenders! DISCLOSURES: Final pricing, specifications, features, options, and construction timelines are subject to buyer selections, site conditions, and municipal permitting. Taxes to be determined upon completion. Buyer and buyer’s agent to verify all measurements, specifications, and navigational water depths.
Share Property
Additional Information:
Building Description: Coastal, Elevated, Key West
MLS Area: 34209 - Bradenton/Palma Sola
Total Square Footage: 3,018
Price per Square Feet: $900.85
Total Floors: 1
Water: Public
Construction: Block, Cement Siding, Hardi Plank Type, Stucco, Frame
Date Listed: 2026-08-26 00:00:00
Pool: Y
Pool Description: Gunite, In Ground, Lighting, Pool Sweep
Furnished: Unfurnished
Windows: Storm Window(S)
Garage Description: Y
Garage Spaces: 4
Attached Garage: Y
Flooring: Hardwood
Roof: Metal
Heating: Central
Cooling: Central Air
Fireplace: Y
Laundry: Laundry Room
Pets: Yes
Sewer: Public Sewer
Lot Desc.: Flood Zone, In County, Near Golf Course, Near Marina, Near Public Transit
Parcel ID: 73427-0000-7
Map of 00000 Spoonbill Road, Bradenton, FL 34209
Listing Courtesy Of: Lpt Realty, Llc
jondebellevue@gmail.com
WORK WITH US
Get assistance in determining current property value, crafting a competitive offer, writing and negotiating a contract, and much more. Get in touch today!
Location
1201 6th Ave W. Suite 300
Bradenton, FL, 34205
Contact
THE WISZ TEAM 248-514-2579
 IDX information is provided exclusively for consumers’ personal, noncommercial use, that it may not be used for any purpose other than to identify prospective properties consumers may be interested in purchasing, and that the data is deemed reliable but is not guaranteed accurate by the MLS. The data relating to real estate for sale on this Website comes in part from the Broker Reciprocity Program (BR Program) of My Florida Regional MLS DBA Stellar MLS. The source of this real property information is the copyrighted and proprietary database compilation of the My Florida Regional MLS DBA Stellar MLS and © 2026. Information last refreshed: 2026-10-30 13:14:29

Our Web site Accessibility
We are committed to providing an accessible web site. If you have difficulty accessing content, have difficulty viewing a file on the web site, or notice any accessibility problems, please contact us to specify the nature of the accessibility issue and any assistive technology you use. We will strive to provide the content you need in the format you require.
We welcome your suggestions and comments about improving ongoing efforts to increase the accessibility of this web site.